
BEDS3
BATHS1 full
SQUARE FEET2,045
MLS#5246123
STATUSActive
PROPERTY TYPEResidential - Single Family
SUBDIVISIONRidge Gardens
SCHOOLRiverside Local
Property Description
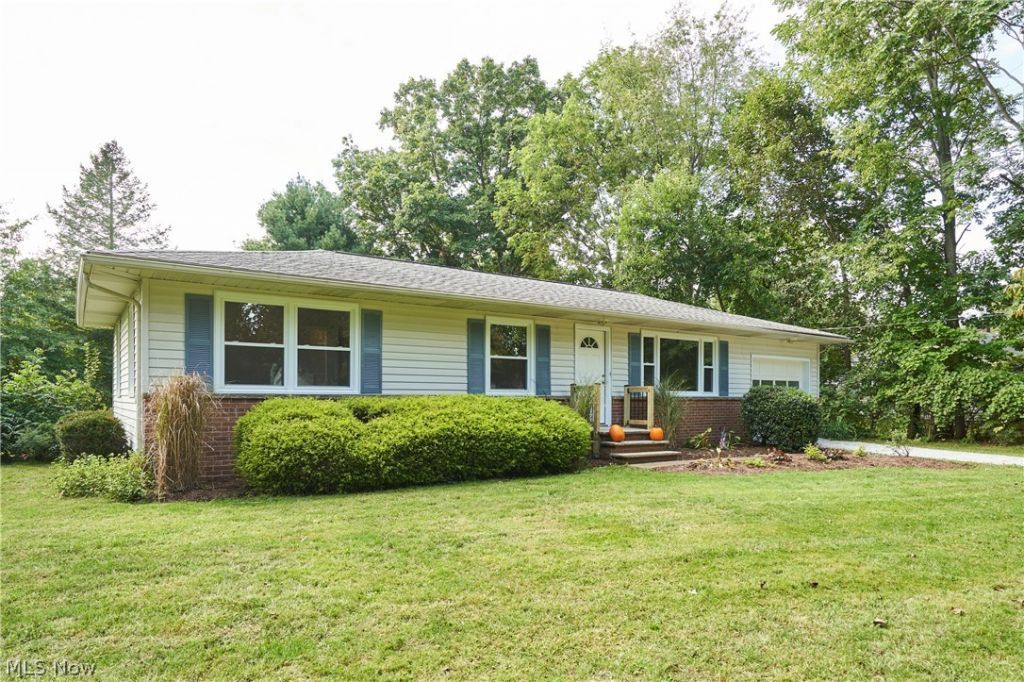
Must See! Move in ready 3 bedroom Ranch completely renovated and updated, located in Painesville Twp. The owner has completely remodeled entire home! The kitchen has been tastefully updated featuring granite countertops, backsplash, cabinets with soft close drawers, brand new stainless appliances and new light fixtures. Bathroom has new LVT flooring with tiled shower and includes a linen closet for storage. Updates include: Electric boxes, 2025 HWT, New AC, New LVT Flooring and New Carpet throughout! Freshly painted entire home with new windows, interior doors and trim plus a covered patio for enjoying your morning coffee with a private backyard view. Attached garage conveniently located off kitchen for easy access with groceries. Basement has also been freshly painted and boasts a huge floor plan for a recreation room. Vinyl siding and nicely landscaped for easy maintenance. Owner had septic inspected May 2026 with no issues. Enjoy the spacious backyard for entertaining and family gatherings in and ideal location close to freeways and all amenities. This beautifully updated home is your blank canvas ready for you to make it your own!!
Property Features
Property Type: Residential - Single Family
Basement: Yes
Basement: Unfinished, Sump Pump
Cooling: Central Air
Garage: 1 car attached
Heating: Forced Air, Gas
Home Style: Ranch
Lot Size: 0.40 Acres
Roof Type: Asphalt, Fiberglass
Stories: 1.0
Taxes: $3,028 / year
Year Built: 1957
Amenities
Ceiling Fan(s)
Eat-in Kitchen
Granite Counters
Feature Descriptions
Appliances: Dryer, Dishwasher, Disposal, Microwave, Range, Refrigerator, Washer
Community Features: Fitness Center, Medical Service, Park, Restaurant, Street Lights
Exterior: Vinyl Siding
Laundry: Washer Hookup, Electric Dryer Hookup, In Basement
Parcel#: 11-B-034-E-00-012-0
Parking: Attached, Garage
Patio/Porch: Enclosed, Front Porch, Patio, Porch
Sewer: Septic Tank
Water: Public
Window: Double Pane Windows
Room Sizes
Bedroom: 12 x 9 Level - First
Sitting Room: 14 x 9 Level - First
Bathroom: 8 x 8 Level - First
Bedroom: 12 x 10 Level - First
Bedroom: 12 x 11 Level - First
Eat-in Kitchen: 24 x 12 Level - First
Local Schools
School District: Riverside Local
Listed By / Shown By
Listed By
Agency Name: Berkshire Hathaway HomeServices Professional Realty
Agency Contact: cyndimccloud@rocketmail.com, 440-537-2641
Shown By
Agency Title: Kremer Realty, Inc
Agency Phone: (330) 686-2400

Estimate Your Payment
Estimated Payment
$ 904.30 per month $576.42 Principal & Interest $252.33 Property Tax $75.54 Homeowner's Insurance
905 Park Road | MLS# 5246123
This single family home located at 905 Park Road, Painesville Township, OH 44077 is currently listed for sale with an asking price of $259,000. This property was built in 1957 and has 3 bedrooms and 1 full baths with 2045 sq. ft. Park Road is located in the Ridge Gardens subdivision within the Riverside Local school district. Search Ridge Gardens real estate on www.kremerrealty.com today.