
BEDS3
BATHS1 full 1 partial
SQUARE FEET2,671
MLS#5223214
STATUSActive
PROPERTY TYPEResidential - Single Family
SUBDIVISIONHills Pleasant Valley
SCHOOLSpringfield Local
Property Description
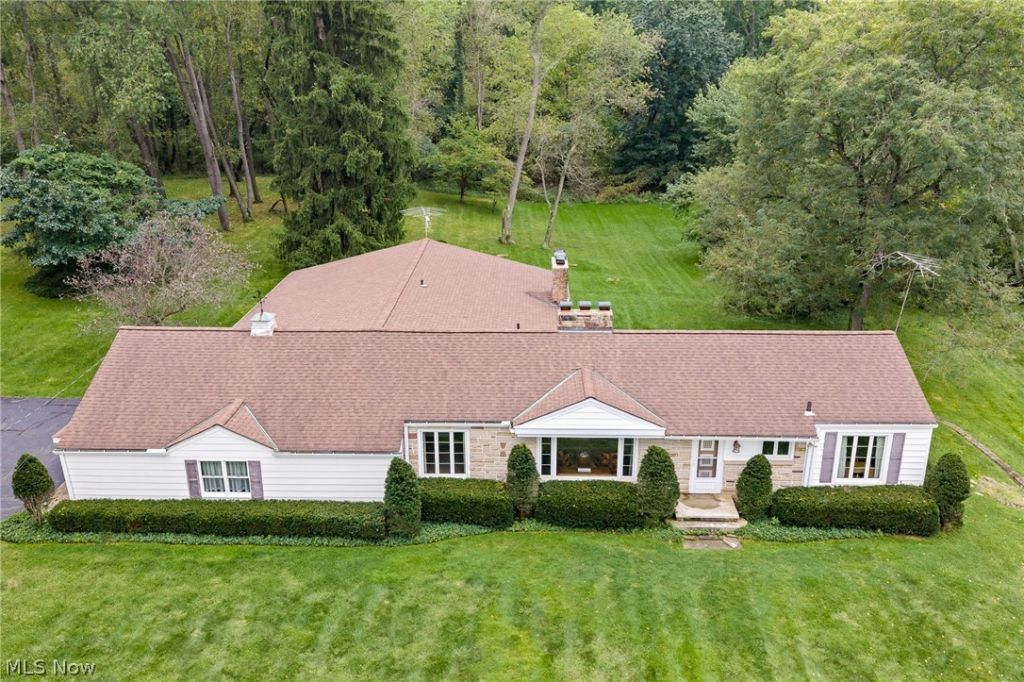
Welcome to 806 E Warner Rd., a solid 3-bedroom, 1.5-bath sprawling ranch with a 2-car attached garage, set on a park-like parcel and offered together with seven additional parcels totaling approximately 9.68 acres. The parcels will not be sold separately. This is a well-built ranch with a generous kitchen/living room addition, an enclosed side porch, and a picture window in the family room that frames a beautiful view of the backyard.The kitchen has gorgeous cabinetry and recessed lighting. Formal living and dining rooms, first-floor laundry, and a supersized basement give you flexibility. Finish it for extra living space or keep it as abundant storage! Convenient expressway access and a location just down the road from Firestone Country Club make this a rare combination of privacy, acreage, and convenience. This property is a estate and is being sold as-is.
Property Features
Property Type: Residential - Single Family
Basement: Yes
Basement: Full, Partially Finished
Cooling: Central Air
Fireplaces: 2
Garage: 2 car attached
Heating: Forced Air
Home Style: Ranch
Lot Size: 9.68 Acres
Roof Type: Asphalt, Fiberglass
Stories: 1.0
Taxes: $9,308 / year
Year Built: 1953
Feature Descriptions
Appliances: Cooktop, Dishwasher, Microwave, Refrigerator
Days on Site: 2
Exterior: Vinyl Siding
Fireplace: Basement, Family Room, Recreation Room
Laundry: In Hall
Parcel#: 2200485
Parking: Attached, Garage
Sewer: Public Sewer
Water: Public
Local Schools
School District: Springfield Local
Listed By / Shown By
Listed By
Agency Name: RE/MAX Trends Realty
Agency Contact: bartlebaughsells@gmail.com, 330-564-5632
Shown By
Agency Title: Kremer Realty, Inc
Agency Phone: (330) 686-2400

Estimate Your Payment
Estimated Payment
$ 1,968.84 per month $1,054.92 Principal & Interest $775.67 Property Tax $138.25 Homeowner's Insurance
806 E Warner Road | MLS# 5223214
This single family home located at 806 E Warner Road, Akron, OH 44319 is currently listed for sale with an asking price of $474,000. This property was built in 1953 and has 3 bedrooms and 1 full and 1 partial baths with 2671 sq. ft. E Warner Road is located in the Hills Pleasant Valley subdivision within the Springfield Local school district. Search Hills Pleasant Valley real estate on www.kremerrealty.com today.