
BEDS3
BATHS2 full
SQUARE FEET1,360
MLS#5244724
STATUSActive
PROPERTY TYPEResidential - Single Family
SUBDIVISIONCambridge Village 01
SCHOOLBrecksville-Broadview - 1806
Property Description
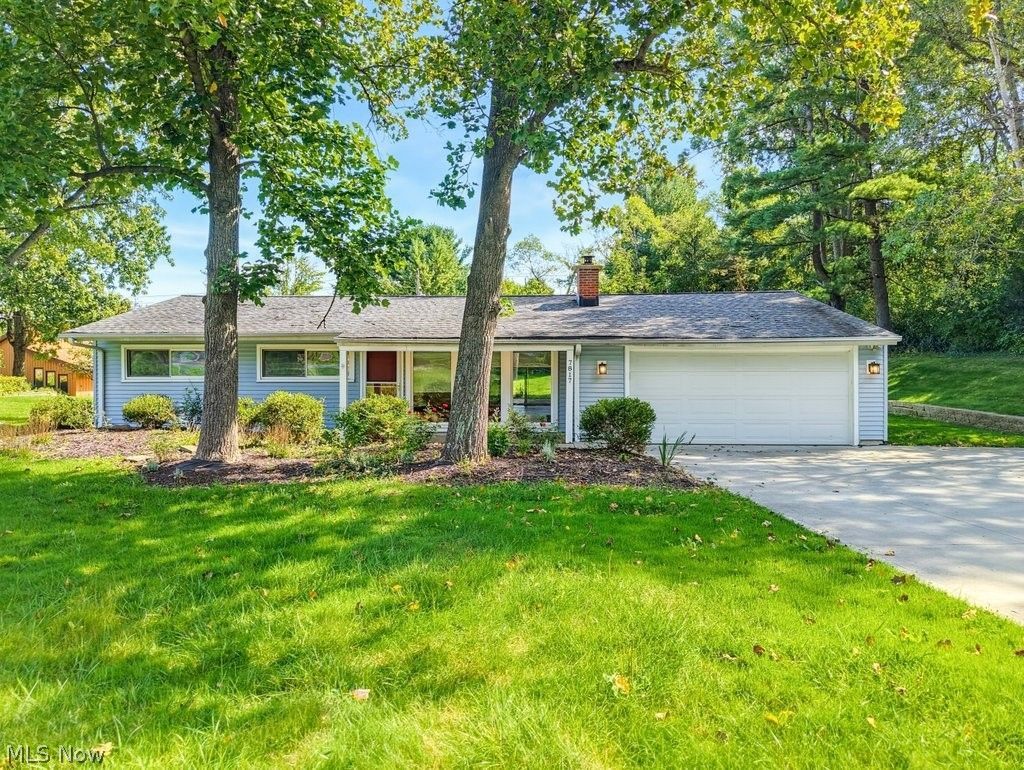
Tucked into Brecksville's desirable Cambridge Village, 7817 Cambridge Drive offers the ease of single-story living surrounded by mature trees and a private, wooded backyard. This ranch home blends comfortable everyday flow with a warm, welcoming feel. From the stone fireplace in the living room to the open sightlines that carry natural light throughout, you'll feel at home the moment you enter. The updated kitchen stands out with a stone island and granite counters that balance function and personality. It flows seamlessly into a bright dining area and spacious living room, both looking out over the backyard through a wall of sliding glass doors. Down the hall, three bedrooms sit alongside the first full bathroom of the home providing both convenience and privacy. At the other side of the home, you'll find the second full bathroom and large laundry room. Whether you're relaxing on the patio under the trees, hosting friends for Sunday football, or taking advantage of the neighborhood pool and tennis courts, this home is a place where easy living and a great Brecksville location come together to create an exceptional place to call home.
Property Features
Property Type: Residential - Single Family
Basement: None
Cooling: Central Air
Fireplaces: 1
Garage: 2 car attached
Heating: Forced Air, Gas
Home Style: Ranch
Lot Size: 0.49 Acres
Roof Type: Asphalt, Fiberglass
Stories: 1.0
Taxes: $4,524 / year
Year Built: 1955
Feature Descriptions
Appliances: Dryer, Dishwasher, Range, Refrigerator, Washer
Community Features: Playground, Pool, Tennis Court(s)
Exterior: Vinyl Siding
Fireplace: Living Room
HOA: Yes
HOA Fee: 460/ Annually
Laundry: Main Level
Lot: Back Yard, Front Yard, Private, Wooded
Parcel#: 601-02-037
Parking: Attached, Garage
Patio/Porch: Patio
Pool: Association, Community
Sewer: Public Sewer
Swimming Pool: Yes
Water: Public
Room Sizes
Bedroom: 10.75 x 13.75 Level - First
Bedroom: 11.75 x 13.6 Level - First
Kitchen: 13.25 x 12.3 Level - First
Dining Room: 14 x 12.3 Level - First
Living Room: 16.5 x 15.5 Level - First
Laundry: 13.25 x 11.6 Level - First
Bathroom: 6 x 8.6 Level - First
Bathroom: 5.75 x 12 Level - First
Bedroom: 9.3 x 11.6 Level - First
Local Schools
School District: Brecksville-Broadview - 1806
Listed By / Shown By
Listed By
Agency Name: Keller Williams Greater Metropolitan
Agency Contact: mandi@thelatelygroup.com, 330-571-0895
Shown By
Agency Title: Kremer Realty, Inc
Agency Phone: (330) 686-2400

Estimate Your Payment
Estimated Payment
$ 1,255.51 per month $776.72 Principal & Interest $377.00 Property Tax $101.79 Homeowner's Insurance
7817 Cambridge Drive | MLS# 5244724
This single family home located at 7817 Cambridge Drive, Brecksville, OH 44141 is currently listed for sale with an asking price of $349,000. This property was built in 1955 and has 3 bedrooms and 2 full baths with 1360 sq. ft. Cambridge Drive is located in the Cambridge Village 01 subdivision within the Brecksville-Broadview - 1806 school district. Search Cambridge Village 01 real estate on www.kremerrealty.com today.