
BEDS3
BATHS2 full 1 partial
SQUARE FEET2,120
MLS#5221852
STATUSActive
PROPERTY TYPEResidential - Condominium
SCHOOLAurora City
Property Description
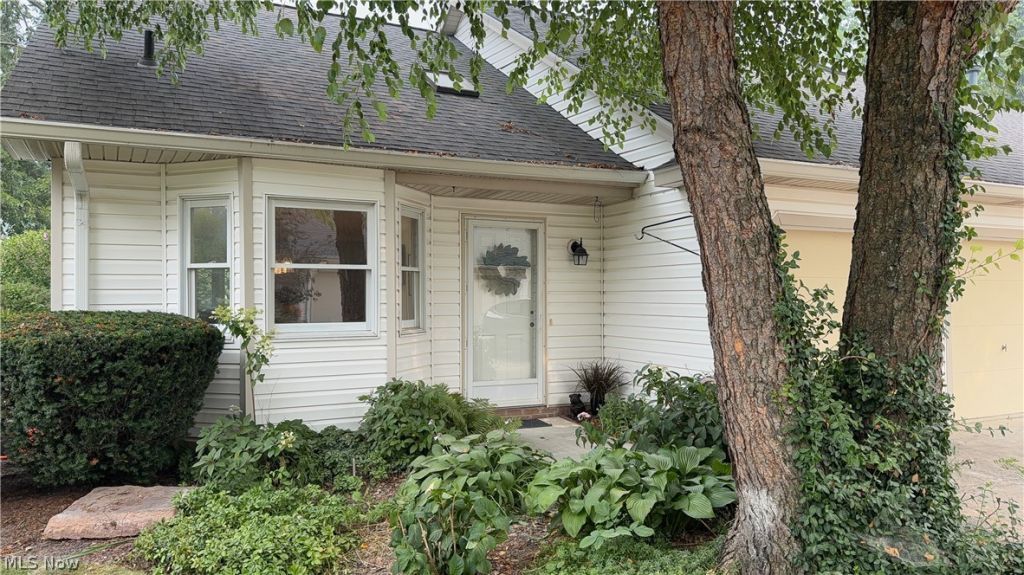
Rarely does a condominium offer this combination of thoughtful design, luxury finishes, and an exceptional floor plan. This beautifully reimagined end-unit is nestled in one of Aurora's most desirable communities with low HOA fees, mature landscaping, and multiple private patios. The redesigned open-concept kitchen features custom cabinetry, quartz countertops, farmhouse sink, double wall ovens, a large butcher-block island with induction cooktop, plus a gas line already installed for future gas conversion. Architectural beams, designer lighting, and soft-close cabinetry create a warm custom feel. The first-floor owner's suite offers patio access and a stunning spa-inspired bath with a custom tiled shower, frameless glass, illuminated niche, dual quartz vanities, shiplap accents, and designer finishes. A dedicated first-floor office with French doors, newly added powder room, two additional upstairs bedrooms, updated full bath, luxury vinyl flooring, new carpet, fresh designer paint, and an extensive recessed lighting package complete this truly move-in-ready home. Extra deep garage with plenty of storage area as well as addition storage areas upstairs including a walk in attic storage area.
Property Features
Property Type: Residential - Condominium
Basement: None
Basement: Yes
Cooling: Central Air, Gas
Fireplaces: 1
Garage: 2 car attached
Heating: Forced Air, Fireplace(s), Gas
Home Style: Conventional
Roof Type: Asphalt, Fiberglass
Stories: 2.0
Taxes: $3,928 / year
Year Built: 1990
Amenities
Beamed Ceilings
Bookcases
Built-in Features
Ceiling Fan(s)
Cathedral Ceiling(s)
Double Vanity
Eat-in Kitchen
Kitchen Island
Primary Downstairs
Open Floorplan
Stone Counters
Recessed Lighting
Storage
Vaulted Ceiling(s)
Natural Woodwork
Walk-In Closet(s)
Feature Descriptions
Appliances: Built-In Oven, Cooktop, Dishwasher, Disposal, Microwave, Refrigerator
Exterior: Vinyl Siding
Fireplace: Great Room, Masonry, Gas
HOA: Yes
HOA Fee: 340/ Monthly
Laundry: Main Level, Laundry Room
Parcel#: 03-020-10-00-057-000
Parking: Attached, Direct Access, Electricity, Garage Faces Front, Garage, Garage Door Opener, Oversized
Patio/Porch: Rear Porch, Patio
Pets Allowed: Number Limit, Size Limit
Security: Smoke Detector(s)
Sewer: Public Sewer
Water: Public
Room Sizes
Office: N D x N D Level - First
Primary Bathroom: N D x N D Level - First
Bedroom: N D x N D Level - Second
Bedroom: N D x N D Level - Second
Eat-in Kitchen: N D x N D Level - First
Great Room: N D x N D Level - First
Primary Bedroom: N D x N D Level - First
Local Schools
School District: Aurora City
Listed By / Shown By
Listed By
Agency Name: Keller Williams Chervenic Rlty
Agency Contact: a.mcdougald@kw.com, 330-562-4409
Shown By
Agency Title: Kremer Realty, Inc
Agency Phone: (330) 686-2400

Estimate Your Payment
Estimated Payment
$ 1,397.16 per month $945.87 Principal & Interest $327.33 Property Tax $123.96 Homeowner's Insurance
775-6 Hampton Circle | MLS# 5221852
This condo located at 775-6 Hampton Circle, Aurora, OH 44202 is currently listed for sale with an asking price of $425,000. This property was built in 1990 and has 3 bedrooms and 2 full and 1 partial baths with 2120 sq. ft. 775-6 Hampton Circle is located within the Aurora City school district. Search Aurora real estate on www.kremerrealty.com today.