
BEDS3
BATHS2 full 1 partial
SQUARE FEET1,903
MLS#5246092
STATUSActive
PROPERTY TYPEResidential - Single Family
SUBDIVISIONPleasant Valley Estates
SCHOOLParma City
Property Description
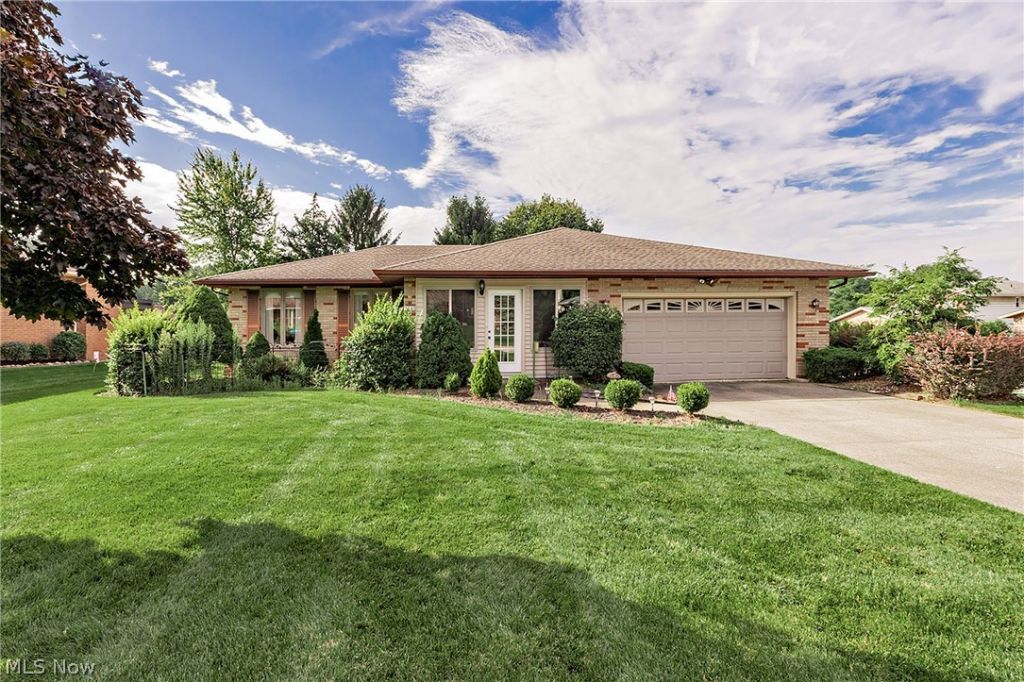
Well constructed brick ranch in ideal Seven Hills location. Large living room with picture window flows into dining room. Eat-in kitchen with plenty of cabinets. Family room has sliders leading to backyard deck and features a raised hearth fireplace. Primary bedroom features an en-suite bath. A hallway bath serves the other two first floor bedrooms. A convenient first floor laundry room has an adjacent half bath. An enclosed front porch greets you as you enter. Huge finished recreation room in basement. Basement also has ample storage space. Very convenient location yet secludded from heavy traffic. Close proximity to shopping retaurants and main roads. Enjoy Seven Hills Community Center with indoor pool and exercise areas.
Property Features
Property Type: Residential - Single Family
Basement: Yes
Basement: Finished, Storage Space
Cooling: Central Air
Fireplaces: 1
Garage: 2 car attached
Heating: Forced Air
Home Style: Ranch
Lot Size: 0.28 Acres
Roof Type: Asphalt
Stories: 1.0
Taxes: $6,049 / year
Year Built: 1986
Amenities
Eat-in Kitchen
Storage
Walk-In Closet(s)
Feature Descriptions
Appliances: Dryer, Dishwasher, Disposal, Range, Refrigerator, Washer
Community Features: Fitness Center, Playground, Park, Pool, Shopping, Street Lights, Sidewalks, Tennis Court(s)
Exterior: Brick
Fireplace: Family Room, Raised Hearth
Laundry: Main Level, Laundry Room
Parcel#: 552-24-161
Parking: Attached, Drain, Electricity, Garage Faces Front, Garage, Garage Door Opener
Patio/Porch: Deck, Enclosed, Patio, Porch
Pool: Community
Sewer: Public Sewer
Swimming Pool: Yes
Water: Public
Room Sizes
Laundry: N D x N D Level - First
Dining Room: 12 x 11 Level - First
Bedroom: 13 x 10 Level - First
Recreation: 49 x 12 Level - Lower
Bedroom: 11 x 10 Level - First
Primary Bedroom: 14 x 14 Level - First
Eat-in Kitchen: 14 x 12 Level - First
Family Room: 20 x 14 Level - First
Living Room: 18 x 12 Level - First
Local Schools
School District: Parma City
Listed By / Shown By
Listed By
Agency Name: Laronge-Wagner Realty
Agency Contact: 440-449-3850, mdwagner905@gmail.com
Shown By
Agency Title: Kremer Realty, Inc
Agency Phone: (330) 686-2400

Estimate Your Payment
Estimated Payment
$ 1,485.55 per month $867.75 Principal & Interest $504.08 Property Tax $113.72 Homeowner's Insurance
7681 Plumwood Lane | MLS# 5246092
This single family home located at 7681 Plumwood Lane, Seven Hills, OH 44131 is currently listed for sale with an asking price of $389,900. This property was built in 1986 and has 3 bedrooms and 2 full and 1 partial baths with 1903 sq. ft. Plumwood Lane is located in the Pleasant Valley Estates subdivision within the Parma City school district. Search Pleasant Valley Estates real estate on www.kremerrealty.com today.