
BEDS3
BATHS1 full 1 partial
SQUARE FEET1,392
MLS#5244992
STATUSActive
PROPERTY TYPEResidential - Single Family
SUBDIVISIONChillicothe Estates
SCHOOLMentor Exempted Village
Property Description
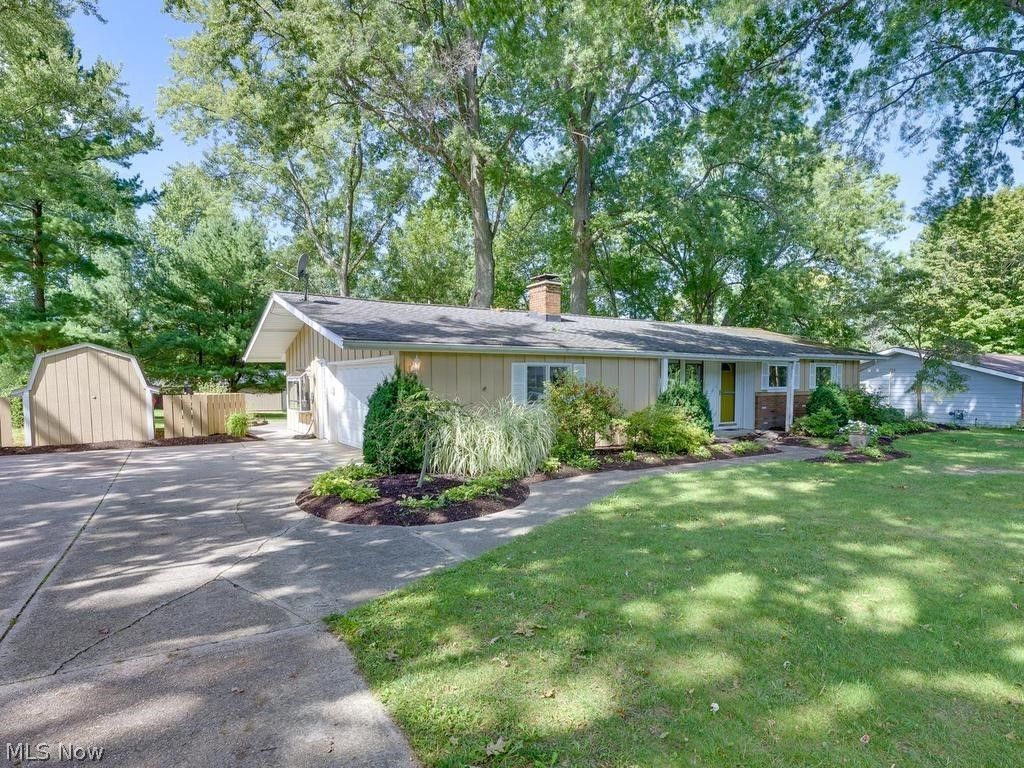
Charming 3-Bedroom Ranch on Nearly Half an Acre! Lovingly maintained by the same owner for 40 years, this well-cared-for home offers comfortable one-floor living with a spacious layout featuring a living room, family room, large primary bedroom, and 1.5 baths, and heated garage. Recent updates include new carpeting in all three bedrooms, a new vanity in the full bath, new hot water tank, and updated lighting fixtures and ceiling fans throughout in September 2026. Step outside to enjoy the rear patio overlooking the expansive backyard, perfect for entertaining, gardening, or relaxing. A storage shed provides additional storage and workspace. Situated on just under a half-acre in a desirable Mentor location, this move-in-ready home offers space, updates, and the opportunity to create lasting memories of your own.
Property Features
Property Type: Residential - Single Family
Basement: None
Cooling: Central Air, Electric
Fireplaces: 1
Garage: 2 car attached
Heating: Baseboard, Gas, Hot Water, Steam
Home Style: Ranch
Lot Size: 0.48 Acres
Roof Type: Shingle
Stories: 1.0
Taxes: $2,052 / year
Year Built: 1962
Amenities
Ceiling Fan(s)
Chandelier
Granite Counters
Storage
Natural Woodwork
Rain Gutters
Feature Descriptions
Appliances: Dryer, Dishwasher, Microwave, Range, Refrigerator, Washer
Community Features: None
Days on Site: 1
Exterior: Brick, Vinyl Siding, Wood Siding
Fireplace: Glass Doors, Living Room, Wood Burning
Laundry: Washer Hookup, Electric Dryer Hookup, In Garage
Lot: Back Yard, Flat, Front Yard, Landscaped, Level, Wooded
Parcel#: 16-A-021-D-00-059-0
Parking: Additional Parking, Attached, Concrete, Driveway, Garage, Garage Door Opener, Heated Garage, Kitchen Level, Garage Faces Side
Patio/Porch: Covered, Front Porch, Patio
Security: Smoke Detector(s)
Sewer: Public Sewer
Water: Public
Window: Double Pane Windows, Insulated Windows, Screens, Wood Frames
Room Sizes
Bathroom: N D x N D Level - First
Dining Room: N D x N D Level - First
Living Room: N D x N D Level - First
Bedroom: N D x N D Level - First
Bedroom: N D x N D Level - First
Kitchen: N D x N D Level - First
Primary Bedroom: N D x N D Level - First
Family Room: N D x N D Level - First
Laundry: N D x N D Level - First
Local Schools
School District: Mentor Exempted Village
Listed By / Shown By
Listed By
Agency Name: Howard Hanna Real Estate Services
Agency Contact: 614-891-7400, anita.ricketts@herrealtors.com
Shown By
Agency Title: Kremer Realty, Inc
Agency Phone: (330) 686-2400

Estimate Your Payment
Estimated Payment
$ 863.24 per month $612.03 Principal & Interest $171.00 Property Tax $80.21 Homeowner's Insurance
7494 King Memorial Road | MLS# 5244992
This single family home located at 7494 King Memorial Road, Mentor, OH 44060 is currently listed for sale with an asking price of $275,000. This property was built in 1962 and has 3 bedrooms and 1 full and 1 partial baths with 1392 sq. ft. King Memorial Road is located in the Chillicothe Estates subdivision within the Mentor Exempted Village school district. Search Chillicothe Estates real estate on www.kremerrealty.com today.