
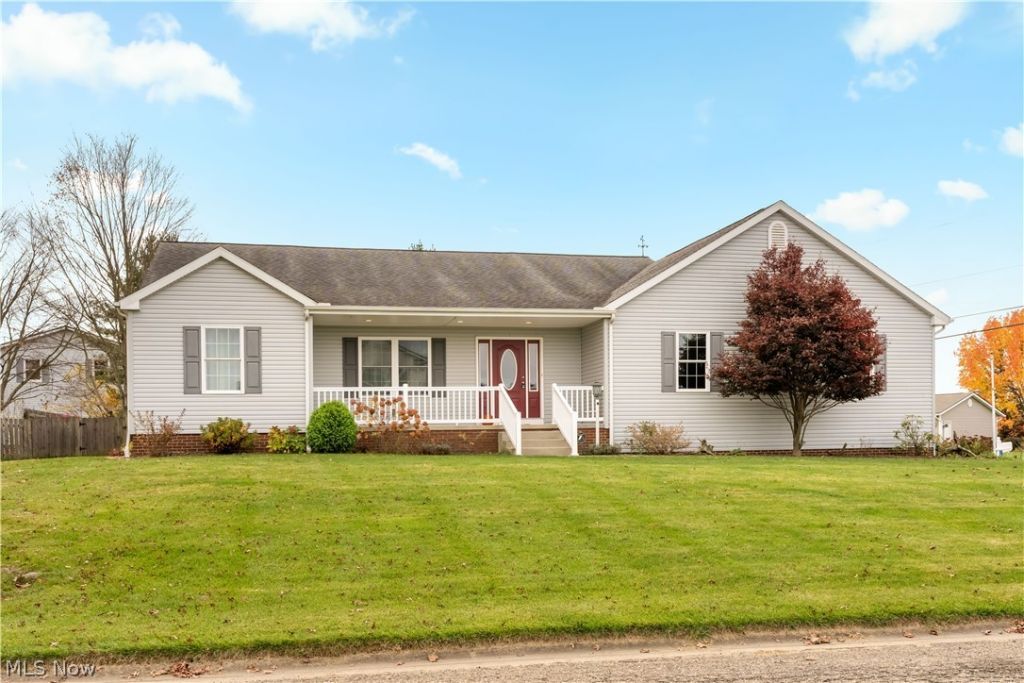
BEDS3
BATHS2 full
SQUARE FEET2,232
MLS#5259072
STATUSActive
PROPERTY TYPEResidential - Single Family
SUBDIVISIONSal Lee Acres
SCHOOLPerry Local
Property Description
Welcome home to easy, effortless living! Built in 2015, this beautifully designed ranch offers the perfect blend of comfort and convenience. Featuring three spacious bedrooms and two full bathrooms, the thoughtfully designed split-bedroom floor plan provides a private primary suite on one side of the home, with two additional bedrooms situated on the opposite side. The open-concept living space creates a natural flow throughout the main living areas, while the generously sized kitchen offers abundant counter space and storage, making it ideal for everyday living and entertaining alike. Enjoy the added convenience of main-floor laundry and the ease of true one-floor living. Completing the package is an impressive four-car garage, offering plenty of room for vehicles, storage, hobbies, and more. If you're looking for a home that combines a functional layout with the convenience of single-level living, this one is a must-see!
Property Features
Property Type: Residential - Single Family
Basement: Yes
Basement: Full, Concrete, Storage Space, Unfinished
Cooling: Central Air
Garage: 4
Heating: Forced Air
Home Style: Ranch
Lot Size: 0.33 Acres
Roof Type: Asphalt
Stories: 1.0
Taxes: $6,105 / year
Year Built: 2015
Amenities
Ceiling Fan(s)
Cathedral Ceiling(s)
Entrance Foyer
Eat-in Kitchen
High Ceilings
Kitchen Island
Open Floorplan
Garden
Feature Descriptions
Appliances: Built-In Oven, Cooktop, Dishwasher, Refrigerator
Days on Site: 4
Exterior: Vinyl Siding
Fencing: Back Yard
Fireplace: None
Laundry: Main Level
Lot: Back Yard, Corner Lot, Dead End
Parcel#: 04316890
Parking: None
Patio/Porch: Covered, Patio, Porch
Sewer: Public Sewer
Water: Public
Window: Window Treatments
Room Sizes
Dining Room: N D x N D Level - First
Bedroom: N D x N D Level - First
Great Room: N D x N D Level - First
Entry/ Foyer: N D x N D Level - First
Kitchen: N D x N D Level - First
Primary Bedroom: N D x N D Level - First
Bedroom: N D x N D Level - First
Laundry: N D x N D Level - First
Local Schools
School District: Perry Local
Listed By / Shown By
Listed By
Agency Name: DeHOFF REALTORS
Agency Contact: aagnes@dehoff.com, 330-354-6954
Shown By
Agency Title: Kremer Realty, Inc
Agency Phone: (330) 686-2400

Estimate Your Payment
Estimated Payment
$ 1,452.71 per month $834.59 Principal & Interest $508.75 Property Tax $109.38 Homeowner's Insurance
7430 Roni Street Sw | MLS# 5259072
This single family home located at 7430 Roni Street Sw, Massillon, OH 44646 is currently listed for sale with an asking price of $375,000. This property was built in 2015 and has 3 bedrooms and 2 full baths with 2232 sq. ft. Roni Street Sw is located in the Sal Lee Acres subdivision within the Perry Local school district. Search Sal Lee Acres real estate on www.kremerrealty.com today.