
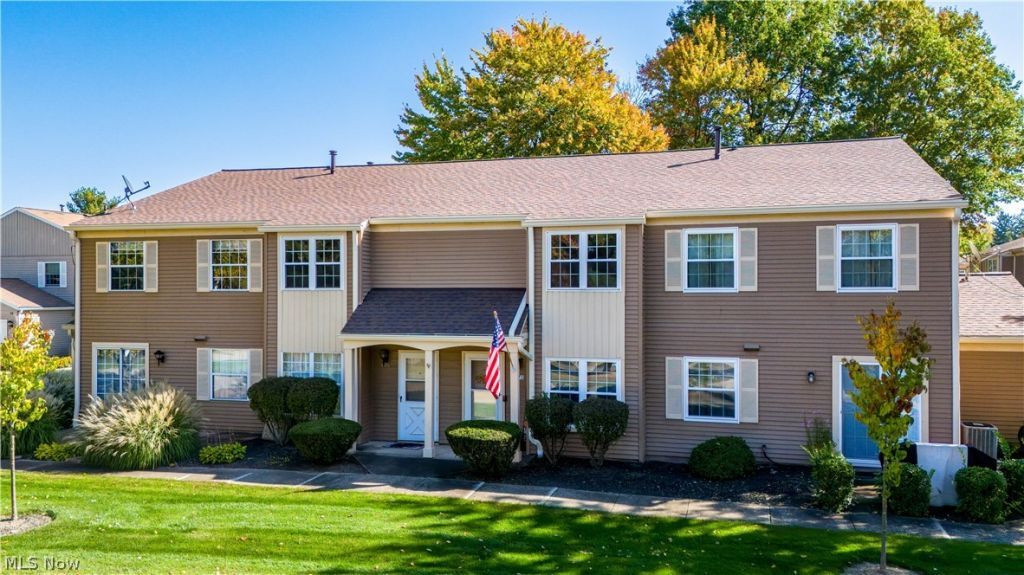
BEDS3
BATHS1 full 1 partial
SQUARE FEET1,286
MLS#5251697
STATUSActive
PROPERTY TYPEResidential - Condominium
SUBDIVISIONNorthfield Woods Condo
SCHOOLNordonia Hills City
Property Description
Comfort, flexibility, and a place to call your own! Welcome to 7373 Forsythia Lane, a three-bedroom end-unit condo in Northfield Woods offering 1,286 square feet of inviting living space. The kitchen features white cabinetry, stainless steel appliances, and an open connection to the living room, where wood-look luxury vinyl plank flooring and an electric fireplace create a welcoming spot to unwind. A sliding door leads to the front deck and paver patio-just right for morning coffee or a little fresh air. Upstairs, three bedrooms provide room for guests, a home office, or your favorite hobbies. The primary bedroom offers two double closets and an additional linen closet, giving you plenty of storage. Main-floor laundry, a convenient half bath, central air, and an attached garage with direct access make daily routines easier. With comfortable gathering spaces and room to personalize, this condo is ready for its next chapter-and yours.
Property Features
Property Type: Residential - Condominium
Cooling: Central Air
Fireplaces: 1
Garage: 1 car attached
Heating: Gas
Home Style: Colonial
Lot Size: 0.03 Acres
Roof Type: Asphalt
Stories: 2.0
Taxes: $3,153 / year
Year Built: 1988
Amenities
Built-in Features
Ceiling Fan(s)
Laminate Counters
Stone Counters
Storage
Soaking Tub
Natural Woodwork
Garden
Feature Descriptions
Appliances: Dryer, Dishwasher, Disposal, Microwave, Range, Refrigerator, Washer
Days on Site: 1
Exterior: Aluminum Siding
Fencing: None
Fireplace: Electric, Living Room
HOA: Yes
HOA Fee: 268.23/ Monthly
Laundry: Main Level, Laundry Room
Parcel#: 4002736
Parking: Attached, Electricity, Garage, Garage Door Opener, Storage
Patio/Porch: Deck, Front Porch, Porch
Sewer: Public Sewer
Water: Public
Window: Drapes, Shutters
Room Sizes
Bedroom: 13 x 13 Level - Second
Living Room: 14 x 22 Level - First
Bedroom: 14 x 9 Level - Second
Bathroom: 6 x 5 Level - Second
Bedroom: 13 x 10 Level - Second
Laundry: 6 x 7 Level - First
Kitchen: 11 x 8 Level - First
Bathroom: 6 x 2 Level - First
Local Schools
School District: Nordonia Hills City
Listed By / Shown By
Listed By
Agency Name: Keller Williams Living
Agency Contact: karendowning@kw.com, 330-607-7964
Shown By
Agency Title: Kremer Realty, Inc
Agency Phone: (330) 686-2400

Estimate Your Payment
Estimated Payment
$ 728.44 per month $411.73 Principal & Interest $262.75 Property Tax $53.96 Homeowner's Insurance
7373 Forsythia Lane | MLS# 5251697
This condo located at 7373 Forsythia Lane, Northfield, OH 44067 is currently listed for sale with an asking price of $185,000. This property was built in 1988 and has 3 bedrooms and 1 full and 1 partial baths with 1286 sq. ft. Forsythia Lane is located in the Northfield Woods Condo subdivision within the Nordonia Hills City school district. Search Northfield Woods Condo real estate on www.kremerrealty.com today.