
BEDS5
BATHS2 full 1 partial
SQUARE FEET2,704
MLS#5244932
STATUSActive
PROPERTY TYPEResidential - Single Family
SUBDIVISIONCountry Club Estates
SCHOOLHudson City
Property Description
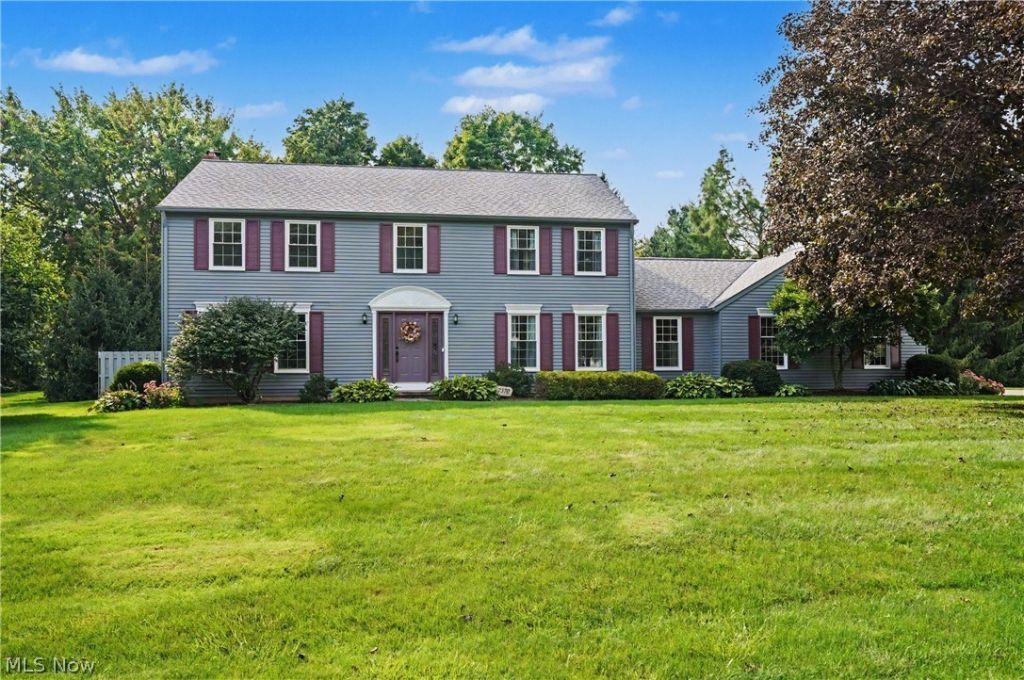
Welcome to this rare and spacious 5 BEDROOM, 2½-bath home situated on a quiet, tree-lined street in Hudson. Beautiful bamboo wood floors flow throughout the first floor, creating a warm and inviting feel. The large, updated kitchen features granite countertops and a generous eating area that opens to a bright sunroom overlooking the expansive, tree-filled backyard. Step outside to enjoy the patio, fire pit, and peaceful outdoor setting-perfect for relaxing or entertaining. The first floor also offers convenient laundry and a flexible bonus space just off the laundry area, ideal for a home office, playroom, or hobby space. Upstairs, you'll find a spacious primary suite with an updated private bath, along with four additional nicely sized bedrooms and an updated hall bath. With five bedrooms, this home offers the flexibility that is increasingly hard to find. The finished basement provides even more living space with a comfortable recreation room, plus additional flex space that could serve as an office, workout room, or hobby area. Plenty of storage completes the basement. With its spacious layout, thoughtful updates, abundant flex space, and beautiful wooded backyard, this Hudson home offers room to live, work, relax, and entertain-all in a peaceful neighborhood setting. Garage freezer excluded
Property Features
Property Type: Residential - Single Family
Basement: Yes
Basement: Full, Partially Finished, Sump Pump
Cooling: Central Air
Fireplaces: 1
Garage: 2 car attached
Heating: Forced Air, Gas
Home Style: Colonial
Lot Size: 0.69 Acres
Roof Type: Asphalt, Fiberglass
Stories: 2.0
Taxes: $7,607 / year
Year Built: 1979
Feature Descriptions
Appliances: Dryer, Dishwasher, Freezer, Disposal, Microwave, Range, Refrigerator, Water Softener, Washer
Community Features: Playground, Park
Days on Site: 4
Exterior: Aluminum Siding
Fireplace: Gas
HOA: Yes
HOA Fee: 40/ Annually
Laundry: Main Level
Lot: Wooded
Parcel#: 3003594
Parking: Attached, Garage, Paved
Patio/Porch: Enclosed, Patio, Porch
Security: Carbon Monoxide Detector(s)
Sewer: Public Sewer
View: Trees/Woods
Water: Well
Local Schools
School District: Hudson City
Listed By / Shown By
Listed By
Agency Name: Keller Williams Chervenic Rlty
Agency Contact: patricia@kurtzcompany.com, 330-802-1675
Shown By
Agency Title: Kremer Realty, Inc
Agency Phone: (330) 686-2400

Estimate Your Payment
Estimated Payment
$ 2,141.74 per month $1,333.11 Principal & Interest $633.92 Property Tax $174.71 Homeowner's Insurance
7370 Lacosta Drive | MLS# 5244932
This single family home located at 7370 Lacosta Drive, Hudson, OH 44236 is currently listed for sale with an asking price of $599,000. This property was built in 1979 and has 5 bedrooms and 2 full and 1 partial baths with 2704 sq. ft. Lacosta Drive is located in the Country Club Estates subdivision within the Hudson City school district. Search Country Club Estates real estate on www.kremerrealty.com today.