
BEDS4
BATHS2 full 1 partial
SQUARE FEET3,009
MLS#5253819
STATUSActive
PROPERTY TYPEResidential - Single Family
SUBDIVISION4 Seasons Estate
SCHOOLHuron City
Property Description
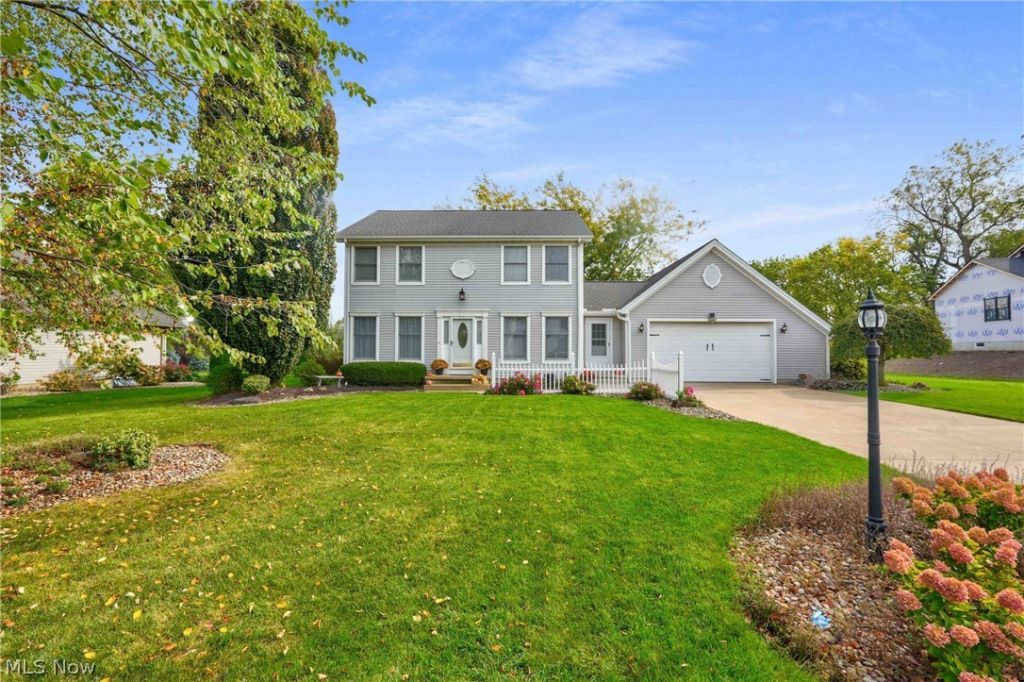
Four Seasons Estates! Beautifully maintained 4-bedroom, 2.5-bath two-story home located in one of the area's most desirable developments! Truly immaculate throughout, this spacious home offers a welcoming living room, family room, formal dining room with crown molding, and an inviting eat-in kitchen featuring granite countertops, pantry, and a breakfast nook overlooking the beautifully landscaped backyard. Gorgeous hardwood floors, vaulted ceilings, skylight, and tasteful finishes add to the home's appeal! Spacious primary suite features a private bath with dual sinks, jetted soaking tub, a separate shower, and an oversized walk-in closet. The beautifully renovated finished lower level provides additional living and entertaining space, plus a separate workshop and storage area. Step outside and enjoy the fabulous backyard with mature landscaping, spacious deck, and gazebo, perfect for relaxing or entertaining! Attached 2-car garage with convenient bump-out for additional storage. Recent improvements include plush new carpeting on the second floor, updated basement lighting, whole-house generator (2023), sump pump and backup 2023, and roof (2015). Enjoy the neighborhood walking/biking paths! Fantastic location just minutes from Sawmill Creek Resort, Sheldon Marsh State Nature Preserve, Lake Erie, and all the attractions of Ohio's beautiful North Coast! A wonderful place to call home!
Property Features
Property Type: Residential - Single Family
Basement: Yes
Basement: Full, Finished, Storage Space, Sump Pump
Cooling: Central Air
Fireplaces: 1
Garage: 2 car attached
Heating: Forced Air, Fireplace(s), Gas
Home Style: Colonial
Lot Size: 0.38 Acres
Roof Type: Asphalt, Fiberglass
Stories: 2.0
Taxes: $2,850 / year
Year Built: 1999
Amenities
Ceiling Fan(s)
Double Vanity
Eat-in Kitchen
Granite Counters
Storage
Soaking Tub
Walk-In Closet(s)
Feature Descriptions
Appliances: Dishwasher, Disposal, Range
Days on Site: 1
Exterior: Vinyl Siding
Fireplace: Family Room, Glass Doors, Gas
HOA: Yes
HOA Fee: 200/ Annually
Laundry: Washer Hookup, Laundry Room
Lot: Back Yard, Flat, Front Yard, Landscaped, Level, Rectangular Lot
Parcel#: 39-00661-061
Parking: Attached, Concrete, Direct Access, Driveway, Electricity, Enclosed, Garage Faces Front, Garage, Garage Door Opener, Indoor, Inside Entrance, Lighted, On Site, Off Street
Patio/Porch: Covered, Deck
Security: Smoke Detector(s)
Sewer: Public Sewer
View: Neighborhood
Water: Public
Room Sizes
Laundry: 9 x 6 Level - First
Primary Bedroom: 14 x 13 Level - Second
Dining Room: 13 x 11 Level - First
Eat-in Kitchen: 18 x 14 Level - First
Family Room: 18 x 14 Level - First
Living Room: 14 x 11 Level - First
Bedroom: 10 x 10 Level - Second
Bedroom: 11 x 10 Level - Second
Bedroom: 13 x 11 Level - Second
Local Schools
School District: Huron City
Listed By / Shown By
Listed By
Agency Name: CENTURY 21 DePiero & Associates, Inc.
Agency Contact: 440-842-7010, topc21ohioagent@aol.com
Shown By
Agency Title: Kremer Realty, Inc
Agency Phone: (330) 686-2400

Estimate Your Payment
Estimated Payment
$ 1,332.50 per month $968.12 Principal & Interest $237.50 Property Tax $126.88 Homeowner's Insurance
720 Tracht Meadows Drive | MLS# 5253819
This single family home located at 720 Tracht Meadows Drive, Huron, OH 44839 is currently listed for sale with an asking price of $435,000. This property was built in 1999 and has 4 bedrooms and 2 full and 1 partial baths with 3009 sq. ft. Tracht Meadows Drive is located in the 4 Seasons Estate subdivision within the Huron City school district. Search 4 Seasons Estate real estate on www.kremerrealty.com today.