
BEDS4
BATHS5 full 1 partial
MLS#5258193
STATUSActive
PROPERTY TYPEResidential - Single Family
SCHOOLMayfield City
Property Description
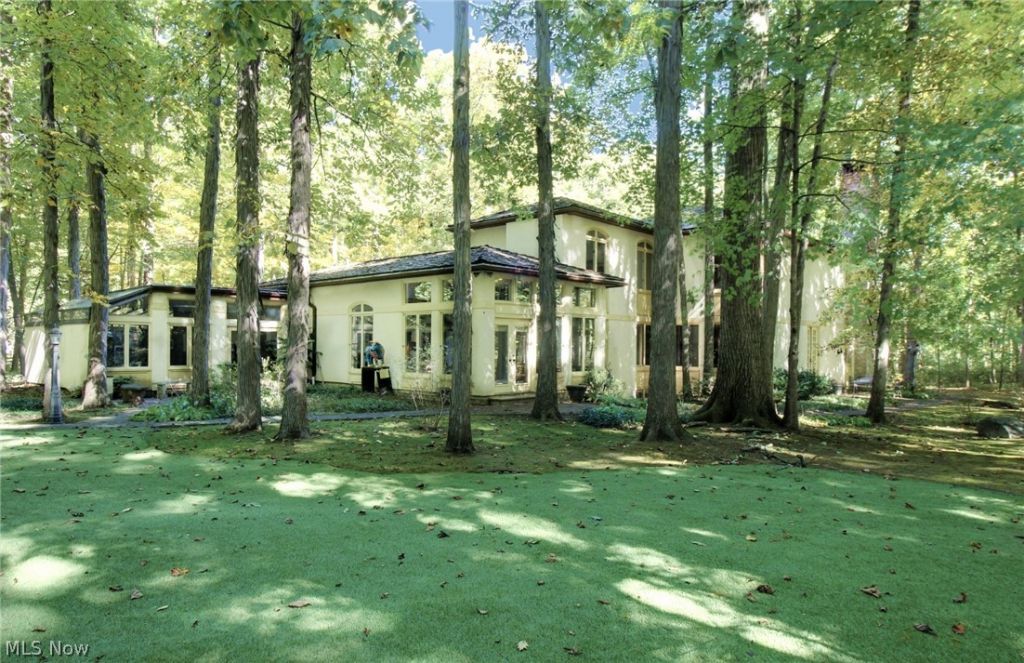
A truly extraordinary architectural residence designed by acclaimed Cleveland architect William Baum Morris, nestled within a beautiful wooded setting in the picturesque village of Gates Mills! This one-of-a-kind home is a wonderful expression of creativity and architectural individuality, with unexpected details and remarkable spaces that must be experienced to be fully appreciated. From the dramatic interiors to the magnificent private courtyard, reminiscent of an Italian villa and accessed through substantial carved wooden doors, every turn reveals something unexpected. Expansive windows bring the surrounding landscape into the home, creating a beautiful connection between the interior spaces and the natural setting. Additional features include a 2,000-bottle wine cellar, wonderful outdoor entertaining areas, a private tennis court, and a putting green. A fascinating and distinctive residence offering an opportunity to own a truly special piece of Gates Mills architecture. This is a home that simply must be seen to be appreciated!
Property Features
Property Type: Residential - Single Family
Basement: Yes
Basement: Full, Partially Finished
Cooling: Central Air
Fireplaces: 1
Garage: 3 car attached
Heating: Baseboard, Forced Air
Home Style: Colonial
Lot Size: 2.70 Acres
Roof Type: Shake
Stories: 2.0
Taxes: $18,507 / year
Year Built: 1977
Amenities
Breakfast Bar
Built-in Features
Entrance Foyer
Eat-in Kitchen
High Ceilings
Kitchen Island
Pantry
Storage
Vaulted Ceiling(s)
Courtyard
Private Yard
Tennis Court(s)
Uncovered Courtyard
Feature Descriptions
Appliances: Built-In Oven, Cooktop, Dryer, Dishwasher, Disposal, Microwave, Refrigerator, Washer
Exterior: Stucco
Laundry: Main Level, Laundry Room
Lot: Private, Wooded
Parcel#: 842-04-011
Parking: Attached, Drain, Driveway, Garage, Water Available
Patio/Porch: Covered, Front Porch, Patio
Security: Security System
Sewer: Septic Tank
Water: Public
Local Schools
School District: Mayfield City
Listed By / Shown By
Listed By
Agency Name: Chestnut Hill Realty, Inc.
Agency Contact: 216-249-2021, Craig@chr-inc.com
Shown By
Agency Title: Kremer Realty, Inc
Agency Phone: (330) 686-2400

Estimate Your Payment
Estimated Payment
$ 4,046.90 per month $2,214.44 Principal & Interest $1,542.25 Property Tax $290.21 Homeowner's Insurance
7010 Hillcreek Lane | MLS# 5258193
This single family home located at 7010 Hillcreek Lane , Gates Mills, OH 44040 is currently listed for sale with an asking price of $995,000. This property was built in 1977 and has 4 bedrooms and 5 full and 1 partial baths. Hillcreek Lane is located within the Mayfield City school district. Search Gates Mills real estate on www.kremerrealty.com today.