
BEDS3
BATHS2 full 1 partial
SQUARE FEET2,788
MLS#5244784
STATUSActive
PROPERTY TYPEResidential - Condominium
SCHOOLBeachwood City
Property Description
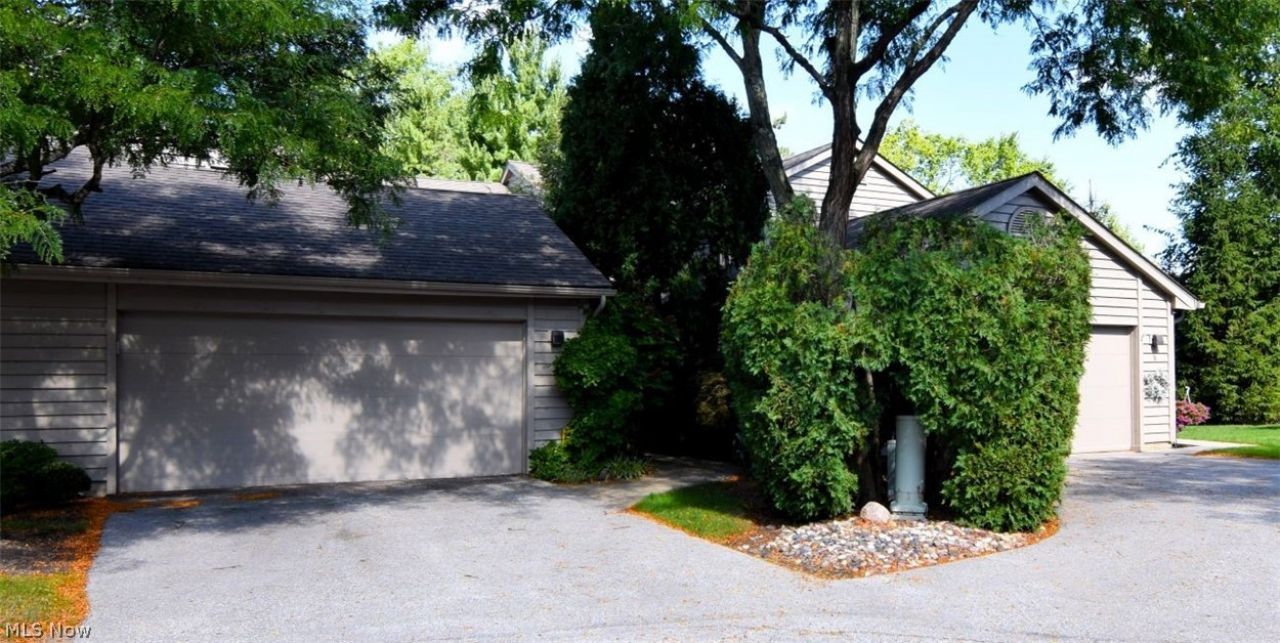
Discover an extraordinary luxury residence tucked away on a private cul de sac in The Village. Exceptional custom details! Contemporary decor! ONE FLOOR LIVING with 2 other bedroom, a full bath and large loft up. A heated front walkway welcomes you into the dramatic two-story foyer, highlighted by stunning flooring and an abundance of natural light, with a convenient beautiful powder room nearby. The inviting morning room offers a peaceful retreat with skylights, exquisite tile work, remote-controlled window treatments, and a gas fireplace. The well-appointed kitchen features granite countertops, a newer refrigerator and dishwasher, double ovens, microwave, gas cooktop, double sink, and an elegant buffet window opening to the dining room. Designed for memorable entertaining, the dining room showcases a custom ceiling, and illuminated bar with glass countertop before flowing seamlessly into the impressive two-story great room with vaulted ceilings, skylights, a remote-controlled gas fireplace and sliding doors leading to a private patio with a tranquil pond and waterfall. The luxurious FIRST-FLOOR OWNER'S SUITE is a private sanctuary featuring hardwood floors, a bay window, remote-controlled gas fireplace, walk-in closet, and an additional full closet. Its beautifully updated en-suite bath includes heated flooring, a custom countertop, Swarovski crystal cabinet hardware, built-ins, a spacious stall shower with a bench, multiple spray heads, and a new toilet 2023. A laundry room and remarkable custom garage, truly a must see!. Upstairs, a versatile office or loft with built-in cabinetry, a glass balcony overlooking the great room joins two generously sized bedrooms and another full bath. Amenities of The Village include a beautiful in ground pool, tennis, pickleball, an exercise room, party room, walking paths, common lake, pool, clubhouse, secure gated entry, & more! Convenient highway access, nearby hospitals, & minutes from all your shopping and restaurant needs!
Property Features
Property Type: Residential - Condominium
Basement: None
Cooling: Central Air
Fireplaces: 1
Garage: 2 car attached
Heating: Forced Air, Gas
Home Style: Contemporary
Roof Type: Asphalt, Fiberglass
Stories: 2.0
Taxes: $7,453 / year
Year Built: 1991
Amenities
Eat-in Kitchen
His and Hers Closets
Primary Downstairs
Multiple Closets
Walk-In Closet(s)
Feature Descriptions
Appliances: Cooktop, Dryer, Dishwasher, Disposal, Range, Refrigerator, Washer
Community Features: Common Grounds/Area, Clubhouse, Fitness Center, Fitness, Gated, Pool, Restaurant, Sidewalks, Tennis Court(s)
Days on Site: 1
Exterior: Asphalt, Cedar
Laundry: In Unit
Lot: Landscaped, Pond on Lot
Parcel#: 741-24-825C
Parking: Attached, Drain, Garage, Garage Door Opener
Pets Allowed: Cats OK, Number Limit
Pool: Heated, In Ground, Community, In-Ground
Sewer: Public Sewer
Swimming Pool: Yes
Water: Public
Local Schools
School District: Beachwood City
Listed By / Shown By
Listed By
Agency Name: RE/MAX Crossroads Properties
Agency Contact: susiesellscleveland@gmail.com, 216-390-8500
Shown By
Agency Title: Kremer Realty, Inc
Agency Phone: (330) 686-2400

Estimate Your Payment
Estimated Payment
$ 1,879.45 per month $1,112.56 Principal & Interest $621.08 Property Tax $145.80 Homeowner's Insurance
7 Saratoga Court | MLS# 5244784
This condo located at 7 Saratoga Court, Beachwood, OH 44122 is currently listed for sale with an asking price of $499,900. This property was built in 1991 and has 3 bedrooms and 2 full and 1 partial baths with 2788 sq. ft. Saratoga Court is located within the Beachwood City school district. Search Beachwood real estate on www.kremerrealty.com today.