
BEDS3
BATHS2 full
SQUARE FEET1,316
MLS#5245553
STATUSActive
PROPERTY TYPEResidential - Condominium
SUBDIVISIONIndependence Place Condo
SCHOOLMentor Exempted Village
Property Description
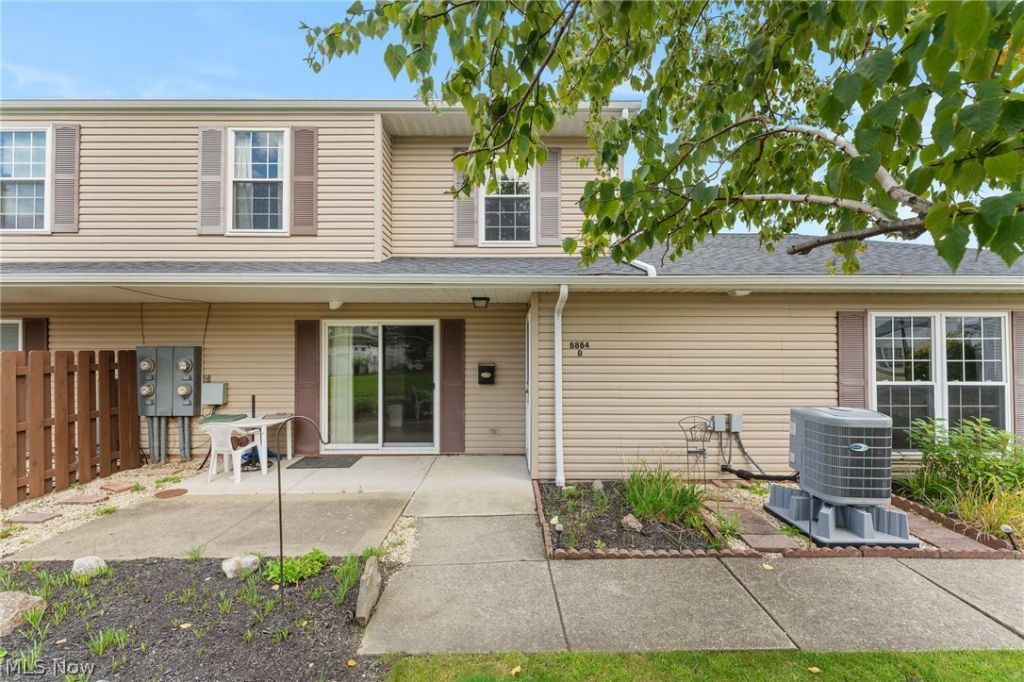
This spacious 3 bedroom, 2 full bath end unit condo offers 1,316 square feet on a 0.32 acre lot and the hard-to-find convenience of a main-level bedroom and full bathroom. The first floor also features an open living and dining area with hardwood flooring, an updated kitchen with granite countertops, newer appliances, warm wood cabinetry, and a tile backsplash, plus in-unit laundry and sliding doors leading to a private patio. Upstairs are two additional bedrooms and a second full bathroom, providing plenty of space and separation. Major updates include a newer heat pump and furnace, along with roof and siding replaced by the association approximately one year ago. An attached one-car garage, HOA maintained exterior, community pool, clubhouse, and playground complete the package, all conveniently located near Route 2, shopping, dining, Great Lakes Mall, parks, and Lake Erie recreation.
Property Features
Property Type: Residential - Condominium
Cooling: Central Air, Ceiling Fan(s), Electric
Garage: 1
Heating: Forced Air
Lot Size: 0.32 Acres
Roof Type: Asphalt, Pitched, Shingle
Stories: 2.0
Taxes: $1,949 / year
Year Built: 1978
Amenities
Ceiling Fan(s)
Eat-in Kitchen
High Speed Internet
Laminate Counters
Open Floorplan
Storage
Lighting
Playground
Private Entrance
Tennis Court(s)
Feature Descriptions
Appliances: Dryer, Dishwasher, Disposal, Microwave, Range, Refrigerator, Washer
Community Features: Pool, Public Transportation
Exterior: Brick, Brick Veneer, Frame, Vinyl Siding
Fencing: Back Yard, Fenced, Gate, Partial, Privacy, Wood
HOA: Yes
HOA Fee: 100/ Monthly
Laundry: Electric Dryer Hookup, Inside, Laundry Closet, Main Level, In Unit
Lot: < 1/2 Acre, Flat, Landscaped, Level, Near Public Transit, Paved
Parcel#: 16-C-074-R-00-028-0
Parking: Additional Parking, Assigned, Garage, Guest, Paved
Patio/Porch: Patio, Porch
Pool: Community
Security: Smoke Detector(s)
Sewer: Public Sewer
Swimming Pool: Yes
View: Park/Greenbelt, Garden, Neighborhood, Trees/Woods
Water: Public
Room Sizes
Bathroom: 10 x 11 Level - First
Kitchen: 10 x 11 Level - First
Living Room: 10 x 11 Level - First
Bedroom: 10 x 10 Level - First
Bedroom: 10 x 10 Level - First
Primary Bedroom: 10 x 11 Level - Second
Local Schools
School District: Mentor Exempted Village
Listed By / Shown By
Listed By
Agency Name: Joseph Walter Realty, LLC.
Agency Contact: 888-227-1009, broker@josephwalterrealty.com
Shown By
Agency Title: Kremer Realty, Inc
Agency Phone: (330) 686-2400

Estimate Your Payment
Estimated Payment
$ 613.00 per month $398.38 Principal & Interest $162.42 Property Tax $52.21 Homeowner's Insurance
6864 Beacon Drive | MLS# 5245553
This condo located at 6864 Beacon Drive , Mentor, OH 44060 is currently listed for sale with an asking price of $179,000. This property was built in 1978 and has 3 bedrooms and 2 full baths with 1316 sq. ft. Beacon Drive is located in the Independence Place Condo subdivision within the Mentor Exempted Village school district. Search Independence Place Condo real estate on www.kremerrealty.com today.