
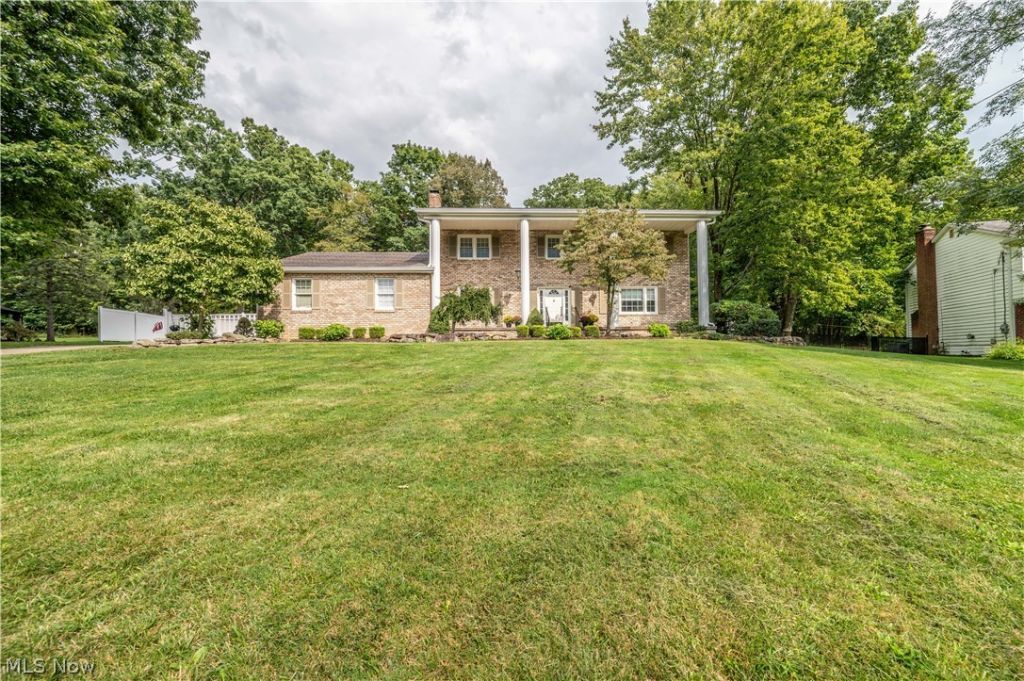
BEDS4
BATHS2 full 1 partial
SQUARE FEET2,788
MLS#5245750
STATUSActive
PROPERTY TYPEResidential - Single Family
SUBDIVISIONTanglewood Estates
SCHOOLBoardman Local
Property Description
Welcome to this move-in ready Boardman home offering the perfect combination of comfort, convenience, and space for entertaining. Beautiful natural light fills the home, complemented by brand new flooring, new kitchen appliances, large bedrooms with Hardwood floors and a cozy woodburning fireplace in your family room This home is designed for year-round comfort and peace of mind with a full-house gas generator and water softener system. The kennel rooms are also heated and cooled making them comfortable through-out the seasons. Step outside to a private backyard made for entertaining! Enjoy the in-ground pool during the summer, relax around the outdoor fire pit or spend time on the full concrete patio, which is partially covered. The swing set will also remain, making the outdoor space ready to enjoy from day one. This is a wonderful home come take a look it has everything you've been looking for!
Property Features
Property Type: Residential - Single Family
Basement: Yes
Basement: Full, Concrete
Cooling: Central Air
Fireplaces: 1
Garage: 2
Heating: Forced Air
Home Style: Colonial
Lot Size: 1.04 Acres
Roof Type: Asphalt
Stories: 2.0
Taxes: $4,948 / year
Year Built: 1969
Amenities
Granite Counters
Kitchen Island
Walk-In Closet(s)
Feature Descriptions
Appliances: Cooktop, Dishwasher, Disposal, Microwave, Range, Refrigerator, Water Softener
Days on Site: 1
Exterior: Brick, Vinyl Siding
Fencing: Back Yard, Chain Link, Vinyl
Fireplace: Wood Burning
Laundry: Main Level, Lower Level, Laundry Room
Lot: Cul-De-Sac
Other Equipment: Generator
Parcel#: 29-007-0-225.00-0
Parking: Concrete, Driveway, Garage
Patio/Porch: Rear Porch, Covered, Front Porch, Patio
Pool: In Ground, Pool Cover, Pool Sweep, Liner, In-Ground
Sewer: Public Sewer
Swimming Pool: Yes
Water: Public
Local Schools
School District: Boardman Local
Listed By / Shown By
Listed By
Agency Name: CENTURY 21 Lakeside Realty
Agency Contact: loriek86@yahoo.com, 330-398-2650
Shown By
Agency Title: Kremer Realty, Inc
Agency Phone: (330) 686-2400

Estimate Your Payment
Estimated Payment
$ 1,544.84 per month $1,001.28 Principal & Interest $412.33 Property Tax $131.22 Homeowner's Insurance
6793 Tanglewood Drive | MLS# 5245750
This single family home located at 6793 Tanglewood Drive, Youngstown, OH 44512 is currently listed for sale with an asking price of $449,900. This property was built in 1969 and has 4 bedrooms and 2 full and 1 partial baths with 2788 sq. ft. Tanglewood Drive is located in the Tanglewood Estates subdivision within the Boardman Local school district. Search Tanglewood Estates real estate on www.kremerrealty.com today.