
BEDS3
BATHS3 full
SQUARE FEET2,615
MLS#5244723
STATUSActive
PROPERTY TYPEResidential - Single Family
SCHOOLNorthwest Local
Property Description
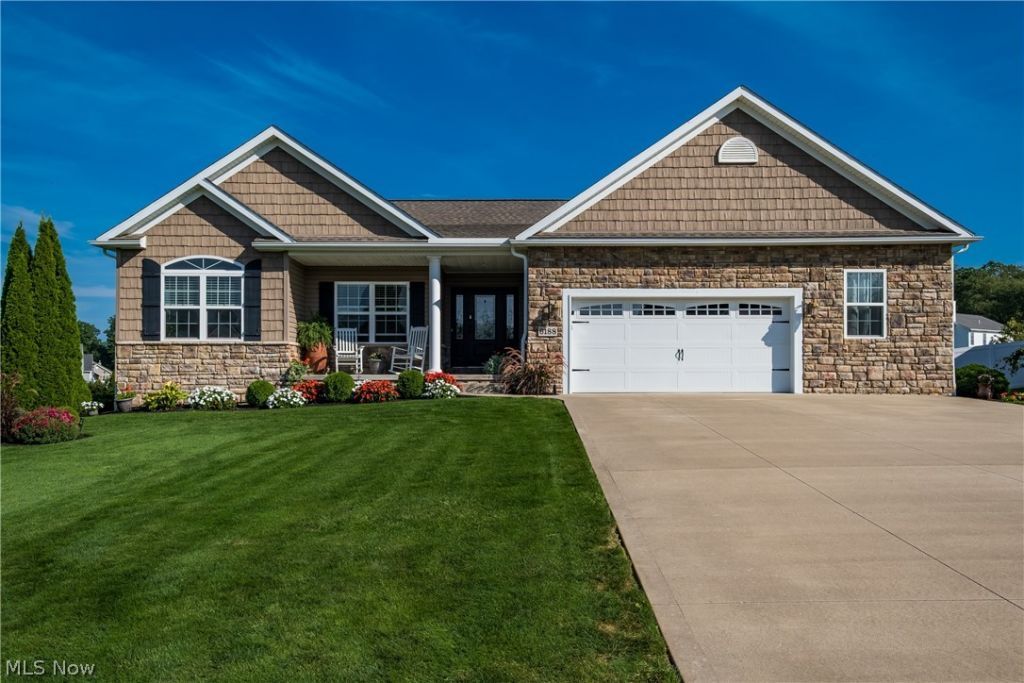
Welcome home to this inviting 3 bedroom, 3 bath ranch-style home offering comfortable one-floor living with plenty of additional space. The spacious open floor plan is complemented by an oversized 2 car garage and a partially finished lower level, which provides flexibility for a family room, home office, recreation room, or additional storage. Enjoy the outdoors from the welcoming front porch, relaxing back deck, and a convenient patio perfect for entertaining, morning coffee, or unwinding at the end of the day. The beautifully landscaped lot adds to the home's curb appeal and creates a pleasant setting for outdoor enjoyment. With generous living space, abundant natural light, multiple outdoor gathering areas, an oversized garage, and a versatile lower level, this home offers the combination of comfort, functionality, and outdoor living you've been looking for.
Property Features
Property Type: Residential - Single Family
Basement: Yes
Basement: Full, Partially Finished, Sump Pump
Cooling: Central Air
Fireplaces: 1
Garage: 2 car attached
Heating: Forced Air, Gas
Home Style: Ranch
Lot Size: 0.44 Acres
Roof Type: Asphalt, Fiberglass
Stories: 1.0
Taxes: $5,234 / year
Year Built: 2015
Amenities
Tray Ceiling(s)
Ceiling Fan(s)
Cathedral Ceiling(s)
Entrance Foyer
Eat-in Kitchen
Granite Counters
High Ceilings
Kitchen Island
Open Floorplan
Storage
Walk-In Closet(s)
Feature Descriptions
Appliances: Dishwasher, Disposal, Microwave, Water Softener
Exterior: Shake Siding, Stone, Vinyl Siding
Fencing: Wood
Fireplace: Gas, Glass Doors, Gas Log, Great Room
Laundry: Washer Hookup, Electric Dryer Hookup, Main Level, Laundry Room, Laundry Tub, Sink
Lot: Back Yard, Front Yard, Gentle Sloping, Landscaped
Parcel#: 02617777
Parking: Attached, Concrete, Electricity, Garage Faces Front, Garage, Garage Door Opener, Paved, Parking Pad, Water Available
Patio/Porch: Deck, Front Porch, Patio
Security: Smoke Detector(s)
Sewer: Public Sewer
View: Neighborhood
Water: Well
Local Schools
School District: Northwest Local
Listed By / Shown By
Listed By
Agency Name: Cutler Real Estate
Agency Contact: jrearick@cutlerhomes.com, 330-418-7452
Shown By
Agency Title: Kremer Realty, Inc
Agency Phone: (330) 686-2400

Estimate Your Payment
Estimated Payment
$ 1,467.98 per month $912.26 Principal & Interest $436.17 Property Tax $119.55 Homeowner's Insurance
6188 Cartage Avenue Nw | MLS# 5244723
This single family home located at 6188 Cartage Avenue Nw, Canal Fulton, OH 44614 is currently listed for sale with an asking price of $409,900. This property was built in 2015 and has 3 bedrooms and 3 full baths with 2615 sq. ft. Cartage Avenue Nw is located within the Northwest Local school district. Search Canal Fulton real estate on www.kremerrealty.com today.