
BEDS4
BATHS2 full 1 partial
SQUARE FEET2,174
MLS#5243536
STATUSActive
PROPERTY TYPEResidential - Single Family
SUBDIVISIONSpring Tape Colany No5
SCHOOLSolon City
Property Description
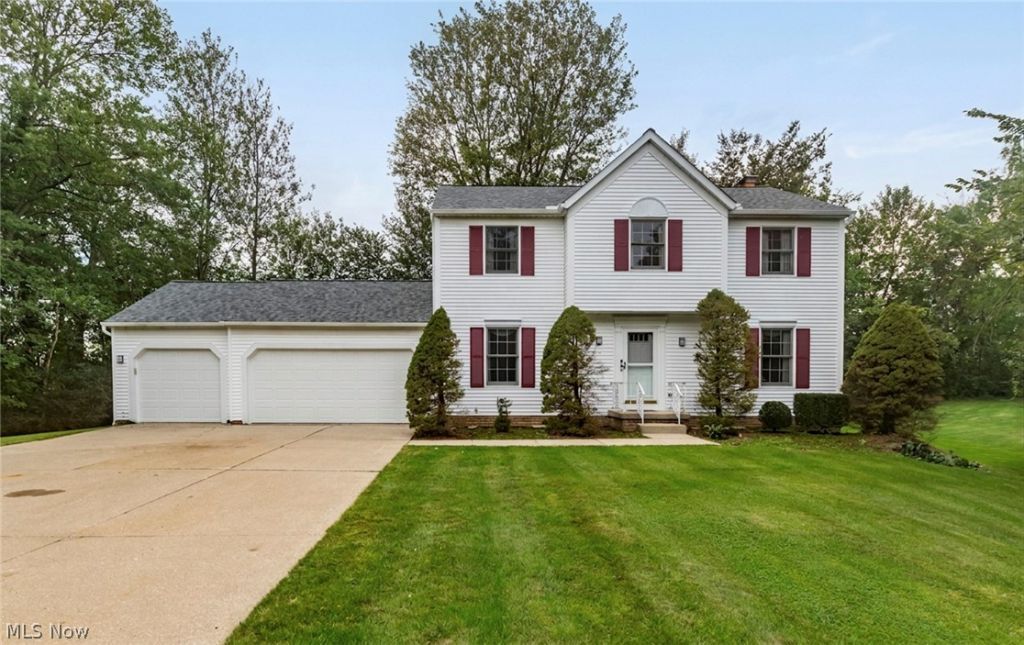
Spacious colonial set back on cul-de-sac street in prime Solon neighborhood! Entry foyer opens to large Living Room on one side and Dining Room with chair rail and wainscoting on the other. Eat-in Kitchen has ample Maple cabinets and plenty of counter space. Sliders in dining area open to oversized covered back deck overlooking private and park like back yard on half acre lot. Family Room has brick hearthed fireplace, perfect for entertaining at home. Large Primary suite on second has full bath with stall shower and walk-in closet! Three additional bedrooms share a full bath in hall with shower over tub. Lower level Rec Room has lots of storage for toys or crafting projects! Laundry and mechanicals on unfinished side of basement. HVAC 10 years old. Whole house generator. New July 2026 siding, roof and gutters!! Three car attached garage! Won't last!
Property Features
Property Type: Residential - Single Family
Basement: Yes
Basement: Full, Partially Finished
Cooling: Central Air
Fireplaces: 1
Garage: 3 car attached
Heating: Forced Air
Home Style: Colonial
Lot Size: 0.55 Acres
Roof Type: Asphalt, Shingle
Stories: 2.0
Taxes: $5,968 / year
Year Built: 1989
Feature Descriptions
Appliances: Dryer, Dishwasher, Range, Refrigerator, Washer
Exterior: Vinyl Siding
Fireplace: Family Room
Parcel#: 951-32-037
Parking: Attached, Garage
Patio/Porch: Deck, Patio
Sewer: Public Sewer
Water: Public
Local Schools
School District: Solon City
Listed By / Shown By
Listed By
Agency Name: Berkshire Hathaway HomeServices Professional Realty
Agency Contact: sfriedman@bhhspro.com, 216-338-3233
Shown By
Agency Title: Kremer Realty, Inc
Agency Phone: (330) 686-2400

Estimate Your Payment
Estimated Payment
$ 1,554.32 per month $934.52 Principal & Interest $497.33 Property Tax $122.47 Homeowner's Insurance
5920 Stephanie Lane | MLS# 5243536
This single family home located at 5920 Stephanie Lane, Solon, OH 44139 is currently listed for sale with an asking price of $419,900. This property was built in 1989 and has 4 bedrooms and 2 full and 1 partial baths with 2174 sq. ft. Stephanie Lane is located in the Spring Tape Colany No5 subdivision within the Solon City school district. Search Spring Tape Colany No5 real estate on www.kremerrealty.com today.