
BEDS3
BATHS2 full 1 partial
SQUARE FEET1,828
MLS#5252612
STATUSActive
PROPERTY TYPEResidential - Single Family
SUBDIVISIONCambridge Crossing Sub
SCHOOLMentor Exempted Village
Property Description
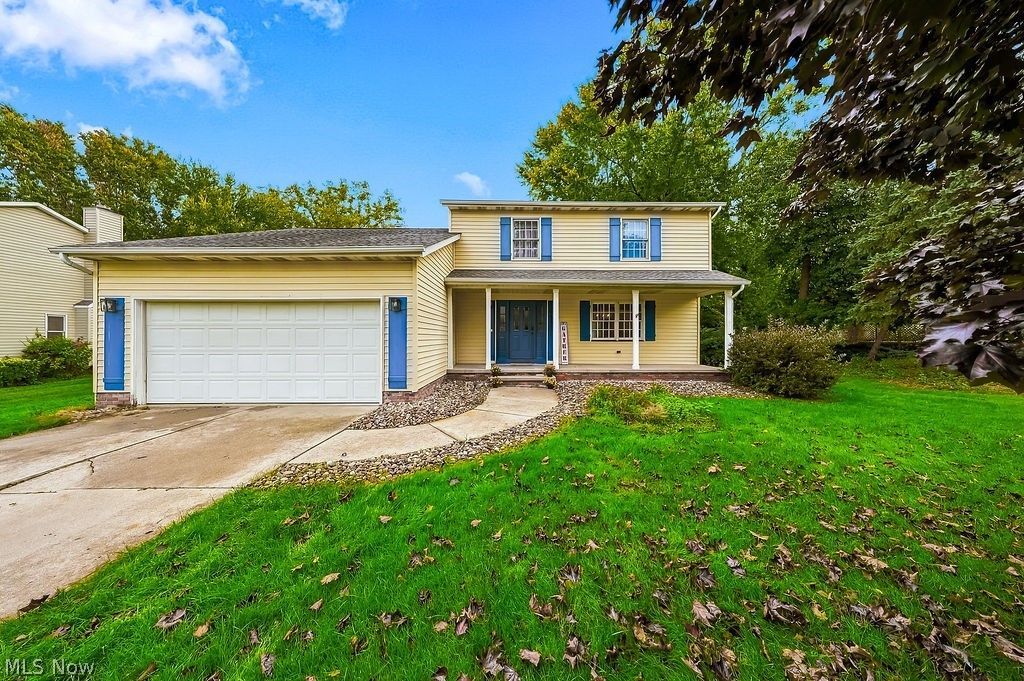
Walk in from the garage and the adorable main floor laundry room is just down the hall. It's the kind of detail that makes everyday life easier. Step into a home made for gathering, with newer LVP flooring throughout the main level and fresh paint from top to bottom. The updated kitchen has stainless steel appliances, a granite island, a pantry and a cozy coffee bar. It opens to the family room and its wood-burning fireplace, so the cook is never left out of the conversation. A separate living room and dining room give you space for bigger holiday tables, and a main floor half bath keeps guests comfortable. Board and batten along the staircase adds a custom touch on the way up. Three spacious bedrooms are upstairs, along with an updated full bath. The owner's suite has an updated bath and his-and-hers closets. The partially finished basement is ready for your finishing touches. Flooring is already started. Out back, a deck leads straight to the above-ground pool, with a gas line already run if you want to add a heater. It all sits on just over a half acre with room to play, garden or stretch out, plus an ample shed for storage and no HOA to tell you what to do with any of it. Save your mornings and evenings for the front porch rocking chairs. This is the kind of Mentor neighborhood where people move in and stay. Ohio's largest natural sand beach, Mentor Marsh and miles of Mentor park trails are all part of life here. Come see how easy it is to live here.
Property Features
Property Type: Residential - Single Family
Basement: Yes
Basement: Full, Partially Finished, Sump Pump
Cooling: Central Air, Ceiling Fan(s)
Fireplaces: 1
Garage: 2 car attached
Heating: Forced Air, Fireplace(s), Gas
Home Style: Colonial
Lot Size: 0.55 Acres
Roof Type: Asphalt, Fiberglass, Shingle
Stories: 2.0
Taxes: $4,181 / year
Year Built: 1992
Amenities
Ceiling Fan(s)
Entrance Foyer
Eat-in Kitchen
Granite Counters
His and Hers Closets
Kitchen Island
Multiple Closets
Pantry
Recessed Lighting
Feature Descriptions
Appliances: Dishwasher, Microwave, Range, Refrigerator
Days on Site: 1
Exterior: Vinyl Siding
Fireplace: Family Room
Laundry: Main Level, Laundry Room
Parcel#: 16-D-108-B-00-005-0
Parking: Attached, Driveway, Garage
Patio/Porch: Covered, Deck, Front Porch
Pool: Above Ground, Above-Ground
Sewer: Public Sewer
Swimming Pool: Yes
Water: Public
Local Schools
School District: Mentor Exempted Village
Listed By / Shown By
Listed By
Agency Name: EXP Realty, LLC.
Agency Contact: tracitaylorrealtor@gmail.com, 216-280-0934
Shown By
Agency Title: Kremer Realty, Inc
Agency Phone: (330) 686-2400

Estimate Your Payment
Estimated Payment
$ 1,292.13 per month $834.36 Principal & Interest $348.42 Property Tax $109.35 Homeowner's Insurance
5531 Grace Drive | MLS# 5252612
This single family home located at 5531 Grace Drive, Mentor, OH 44060 is currently listed for sale with an asking price of $374,900. This property was built in 1992 and has 3 bedrooms and 2 full and 1 partial baths with 1828 sq. ft. Grace Drive is located in the Cambridge Crossing Sub subdivision within the Mentor Exempted Village school district. Search Cambridge Crossing Sub real estate on www.kremerrealty.com today.