
BEDS3
BATHS2 full
SQUARE FEET1,559
MLS#5246930
STATUSActive
PROPERTY TYPEResidential - Single Family
SUBDIVISIONSilver Woods
SCHOOLChippewa Local
Property Description
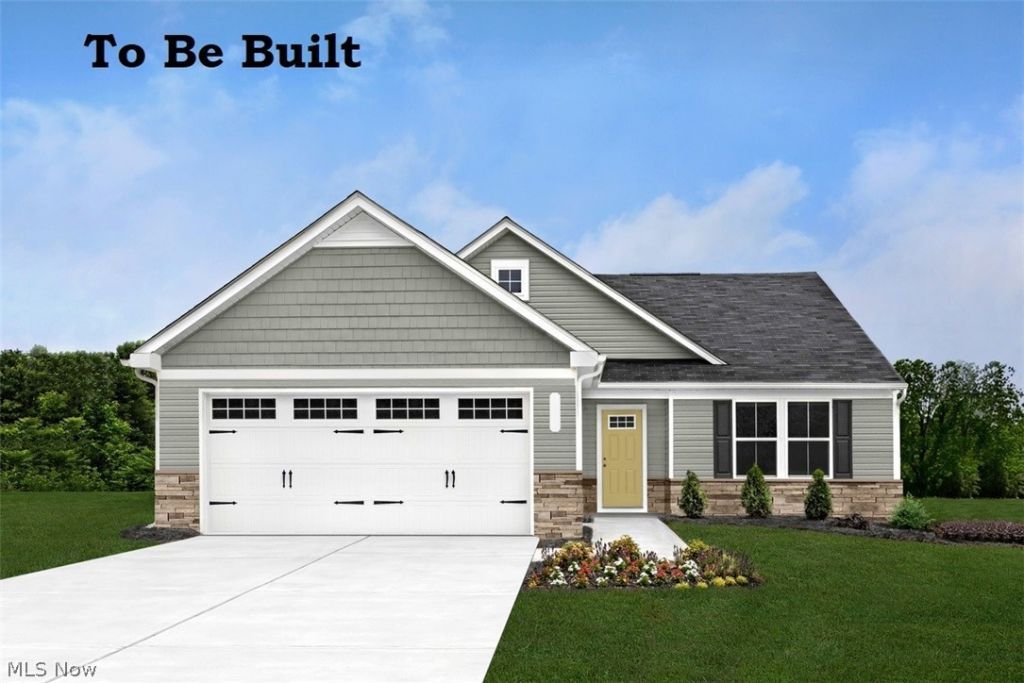
Enjoy easy, single-floor living in popular the Tupelo floor plan in Silver Woods, Doylestown. Designed with comfort and convenience in mind, this open-concept home offers modern finishes throughout, including luxury vinyl plank flooring in the main living areas, white cabinetry, and granite kitchen countertops. The spacious layout is perfect for both everyday living and entertaining, with seamless flow from the kitchen to the dining and gathering spaces. Relax outdoors on the rear covered porch and enjoy the privacy of a secluded homesite. A partial stone exterior adds timeless curb appeal, while the included landscaping package enhances the home's beautiful setting. Located in the highly regarded Chippewa Local School District, Silver Woods offers the perfect combination of peaceful surroundings and convenient access to shopping, dining, and everyday necessities. Don't miss the opportunity to build this thoughtfully designed ranch homes in one of Doylestown's most desirable communities. Highlights: Popular Tupelo Ranch Floor Plan*Single Floor Easy Living*Open Concept Design*White Kitchen Cabinets*Granite Kitchen Countertops*Rear Covered Porch*Full Landscaping Package Included*Located in Chippewa Local Schools. To be built. Photos are for illustration purposes only.
Property Features
Property Type: Residential - Single Family
Basement: Yes
Basement: Full, Unfinished
Cooling: Central Air
Garage: 2 car attached
Heating: Forced Air, Gas
Home Style: Ranch
Lot Size: 0.20 Acres
Roof Type: Asphalt, Fiberglass
Stories: 1.0
Taxes: $0 / year
Feature Descriptions
Accessibility: None
Appliances: Dishwasher, Disposal, Microwave, Range, Refrigerator
Community Features: Playground, Pool, Sidewalks
Exterior: Vinyl Siding
HOA: Yes
HOA Fee: 350/ Annually
Laundry: Main Level, Laundry Room
Parcel#: TBD
Parking: Attached, Garage, Paved
Patio/Porch: Rear Porch, Covered
Pool: Community
Sewer: Public Sewer
Swimming Pool: Yes
Water: Public
Room Sizes
Laundry: N D x N D Level - First
Bedroom: 11 x 11 Level - First
Bedroom: 12 x 12 Level - First
Primary Bedroom: 11 x 15 Level - First
Dining Room: 11 x 15 Level - First
Kitchen: 10 x 15 Level - First
Great Room: 17 x 15 Level - First
Local Schools
School District: Chippewa Local
Listed By / Shown By
Listed By
Agency Name: Keller Williams Citywide
Agency Contact: karenEdillman@gmail.com, 440-577-4080
Shown By
Agency Title: Kremer Realty, Inc
Agency Phone: (330) 686-2400

Estimate Your Payment
Estimated Payment
$ 906.20 per month $801.20 Principal & Interest $0.00 Property Tax (data not provided by mls) $105.00 Homeowner's Insurance
525 Silver Creek Drive | MLS# 5246930
This single family home located at 525 Silver Creek Drive, Doylestown, OH 44230 is currently listed for sale with an asking price of $360,000. This property has 3 bedrooms and 2 full baths with 1559 sq. ft. Silver Creek Drive is located in the Silver Woods subdivision within the Chippewa Local school district. Search Silver Woods real estate on www.kremerrealty.com today.