
BEDS2
BATHS1 full
SQUARE FEET1,664
MLS#5245578
STATUSActive
PROPERTY TYPEResidential - Single Family
SUBDIVISIONGrandview Heights
SCHOOLBarberton City
Property Description
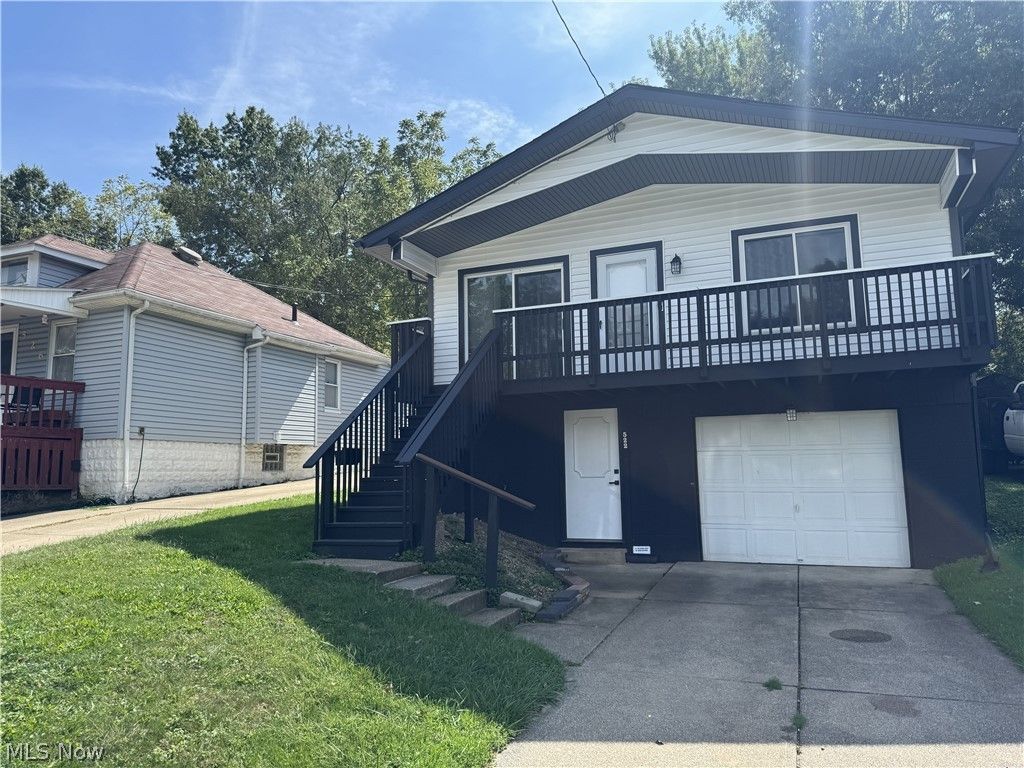
Start packing!! So many fabulous updates in this 2 bedroom raised ranch. Kitchen has new cabinets, tile backsplash, sink, faucet, lighting and stainless steel appliances. Bath has been updated with vanity, tub/shower, toilet and tile flooring. LVP flooring throughout. Updates include but not limited to roof (2025), furnace & A/C (2024), siding and gutters (2025), Outside staircase (2025), garage door opener (2026), vinyl windows (2025). 1 Car attached garage.
Property Features
Property Type: Residential - Single Family
Basement: Yes
Basement: Full
Cooling: Central Air, Ceiling Fan(s)
Garage: 1 car attached
Heating: Forced Air, Gas
Home Style: Ranch
Lot Size: 0.10 Acres
Roof Type: Asphalt, Fiberglass
Stories: 1.0
Taxes: $1,670 / year
Year Built: 1976
Amenities
Ceiling Fan(s)
Eat-in Kitchen
Feature Descriptions
Appliances: Dryer, Disposal, Microwave, Range, Refrigerator, Washer
Exterior: Vinyl Siding
Laundry: In Basement, Lower Level
Lot: City Lot, Landscaped
Parcel#: 0108561
Parking: Attached, Concrete, Direct Access, Driveway, Electricity, Garage Faces Front, Garage, Garage Door Opener, On Street
Patio/Porch: Deck
Security: Smoke Detector(s)
Sewer: Public Sewer
Water: Public
Window: Double Pane Windows, Window Treatments
Room Sizes
Bathroom: 5 x 9 Level - First
Bedroom: 9 x 11 Level - First
Primary Bedroom: 12 x 10 Level - First
Eat-in Kitchen: N D x N D Level - First
Living Room: 14 x 15 Level - First
Local Schools
School District: Barberton City
Listed By / Shown By
Listed By
Agency Name: Helen Scott Realty LLC
Agency Contact: 330-753-5555, kstrayer@hotmail.com
Shown By
Agency Title: Kremer Realty, Inc
Agency Phone: (330) 686-2400

Estimate Your Payment
Estimated Payment
$ 592.02 per month $400.38 Principal & Interest $139.17 Property Tax $52.47 Homeowner's Insurance
522 Grandview Avenue | MLS# 5245578
This single family home located at 522 Grandview Avenue , Barberton, OH 44203 is currently listed for sale with an asking price of $179,900. This property was built in 1976 and has 2 bedrooms and 1 full baths with 1664 sq. ft. Grandview Avenue is located in the Grandview Heights subdivision within the Barberton City school district. Search Grandview Heights real estate on www.kremerrealty.com today.