
BEDS3
BATHS1 full 1 partial
SQUARE FEET1,749
MLS#5246760
STATUSActive
PROPERTY TYPEResidential - Single Family
SUBDIVISIONSeven Pines
SCHOOLAmherst Exempted Village
Property Description
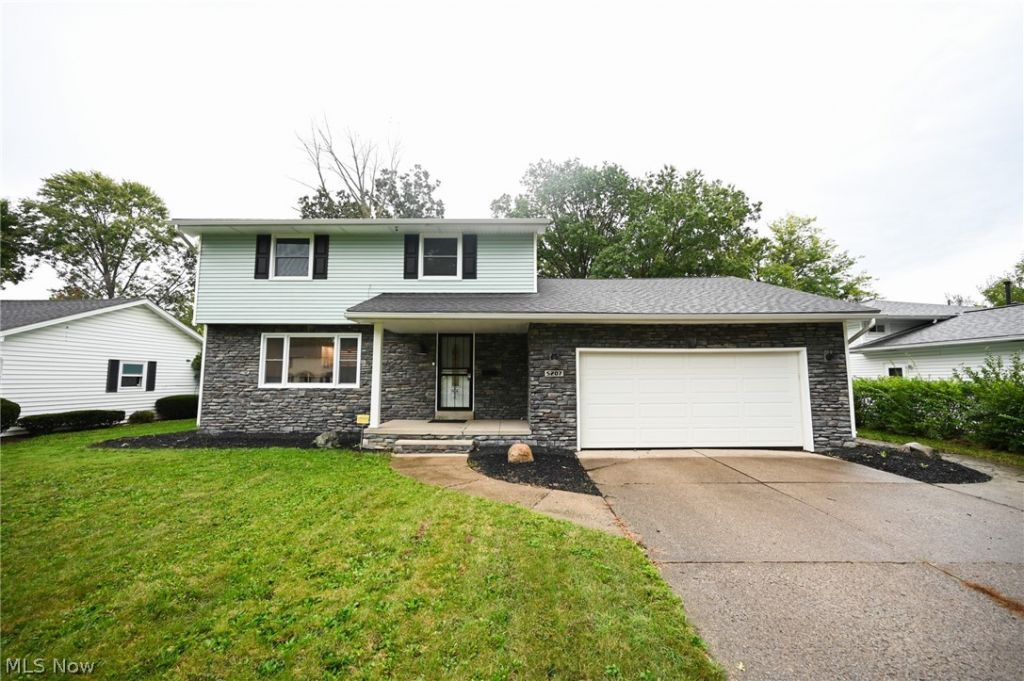
Welcome to this spacious 3-bedroom, 1.5-bath Colonial in the Amherst School District. The main level features an open and inviting layout with plenty of natural light and comfortable living space throughout. The living room is highlighted by a faux-stone accent wall with a heated electric fireplace, while the kitchen offers generous cabinet space, granite countertops, and herringbone-pattern ceramic flooring. Over the recent years this home has received numerous improvements including an updated exterior stone façade, concrete driveway extension, vinyl and ceramic flooring, updated lighting, kitchen electrical improvements, a remodeled bathroom, newer carpeting with hardwood flooring underneath, and updated windows throughout most of the home. Additional features include a bar area, deck, stamped-concrete patio, backyard pond, shed, and a white vinyl privacy fence with lattice detail. Recent updates include central air in 2023, windows, washer, and dryer in 2022, furnace in 2020, and a brand new roof in 2017. The home also includes a two-car attached garage and full basement, providing plenty of additional storage and flexibility. A great opportunity with plenty of space, character, and updates already completed!
Property Features
Property Type: Residential - Single Family
Basement: Yes
Basement: Full
Cooling: Central Air
Fireplaces: 1
Garage: 2 car attached
Heating: Forced Air, Gas
Home Style: Colonial
Lot Size: 0.23 Acres
Roof Type: Asphalt, Fiberglass
Stories: 2.0
Taxes: $3,150 / year
Year Built: 1967
Feature Descriptions
Days on Site: 1
Exterior: Brick Veneer, Vinyl Siding
Fencing: Full
Parcel#: 02-02-004-110-019
Parking: Attached, Garage
Sewer: Public Sewer
Water: Public
Room Sizes
Kitchen: 11 x 28 Level - First
Living Room: 14 x 28 Level - First
Recreation: 11 x 22 Level - First
Primary Bedroom: 12 x 18 Level - Second
Dining Room: 10 x 14 Level - First
Bedroom: 12 x 13 Level - Second
Bedroom: 12 x 14 Level - Second
Local Schools
School District: Amherst Exempted Village
Listed By / Shown By
Listed By
Agency Name: Keller Williams Elevate
Agency Contact: sergiohelou@kw.com, 440-502-1428
Shown By
Agency Title: Kremer Realty, Inc
Agency Phone: (330) 686-2400

Estimate Your Payment
Estimated Payment
$ 1,017.42 per month $667.45 Principal & Interest $262.50 Property Tax $87.47 Homeowner's Insurance
5207 Gargasz Drive | MLS# 5246760
This single family home located at 5207 Gargasz Drive, Lorain, OH 44053 is currently listed for sale with an asking price of $299,900. This property was built in 1967 and has 3 bedrooms and 1 full and 1 partial baths with 1749 sq. ft. Gargasz Drive is located in the Seven Pines subdivision within the Amherst Exempted Village school district. Search Seven Pines real estate on www.kremerrealty.com today.