
BEDS3
BATHS3 full 1 partial
SQUARE FEET1,865
MLS#5244948
STATUSActive
PROPERTY TYPEResidential - Single Family
SCHOOLBuckeye Local
Property Description
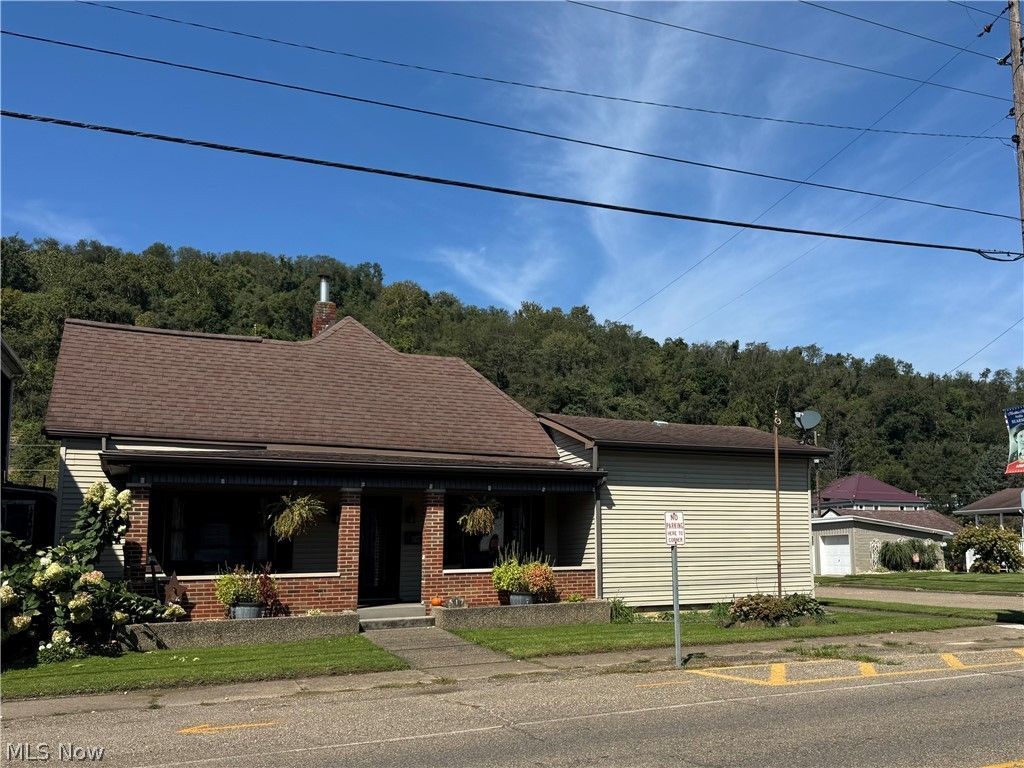
Location, Location, Location! Stop by and take a look at your new home! Conveniently located on a corner lot in Tiltonsville. this spacious home offers 1,865 sq, Ft of living space and is just moments from Route 7 making your daily commute effortless. The main level features two bedrooms and the laundry is conveniently located off of the kitchen. Plenty of street parking or in your over-sized two-car detached garage which provides additional parking and storage. Each bedroom has several impressive closets with storage. Two walk-in closets in the main bedroom with two additional closets. Second level features a bedroom, walk-in closet with private bathroom. Enjoy sitting on the covered front porch or relaxing on the back porch. The flat fenced backyard is ideal for any family needs or entertaining.
Property Features
Property Type: Residential - Single Family
Basement: Yes
Basement: Exterior Entry, Full, Interior Entry, Unfinished
Cooling: Central Air, Ceiling Fan(s)
Garage: 2
Heating: Forced Air, Gas
Home Style: Contemporary, Conventional
Lot Size: 0.14 Acres
Roof Type: Asphalt
Taxes: $2,645 / year
Year Built: 1920
Feature Descriptions
Exterior: Vinyl Siding
Fencing: Privacy
Laundry: In Kitchen
Lot: Back Yard, Corner Lot, City Lot
Parcel#: 43-01411-000
Parking: Concrete, Detached, Garage
Patio/Porch: Rear Porch, Covered, Front Porch
Sewer: Public Sewer
View: City
Water: Public
Room Sizes
Bedroom: 14 x 14 Level - Second
Bathroom: 6 x 8 Level - Second
Laundry: 6 x 11 Level - First
Bathroom: 10 x 7 Level - First
Bedroom: 13 x 15 Level - First
Primary Bathroom: 8 x 10 Level - First
Primary Bedroom: 18 x 13 Level - First
Eat-in Kitchen: 20 x 15 Level - First
Living Room: 15 x 16 Level - First
Local Schools
School District: Buckeye Local
Listed By / Shown By
Listed By
Agency Name: Di Lusso Real Estate, LTD
Agency Contact: 614-980-9400, broker@dilussorealestate.com
Shown By
Agency Title: Kremer Realty, Inc
Agency Phone: (330) 686-2400

Estimate Your Payment
Estimated Payment
$ 822.04 per month $531.91 Principal & Interest $220.42 Property Tax $69.71 Homeowner's Insurance
517 Walden Avenue | MLS# 5244948
This single family home located at 517 Walden Avenue, Tiltonsville, OH 43963 is currently listed for sale with an asking price of $239,000. This property was built in 1920 and has 3 bedrooms and 3 full and 1 partial baths with 1865 sq. ft. Walden Avenue is located within the Buckeye Local school district. Search Tiltonsville real estate on www.kremerrealty.com today.