
BEDS4
BATHS1 full 1 partial
SQUARE FEET1,983
MLS#5244939
STATUSActive
PROPERTY TYPEResidential - Single Family
SUBDIVISIONVillage/Chardon
SCHOOLChardon Local
Property Description
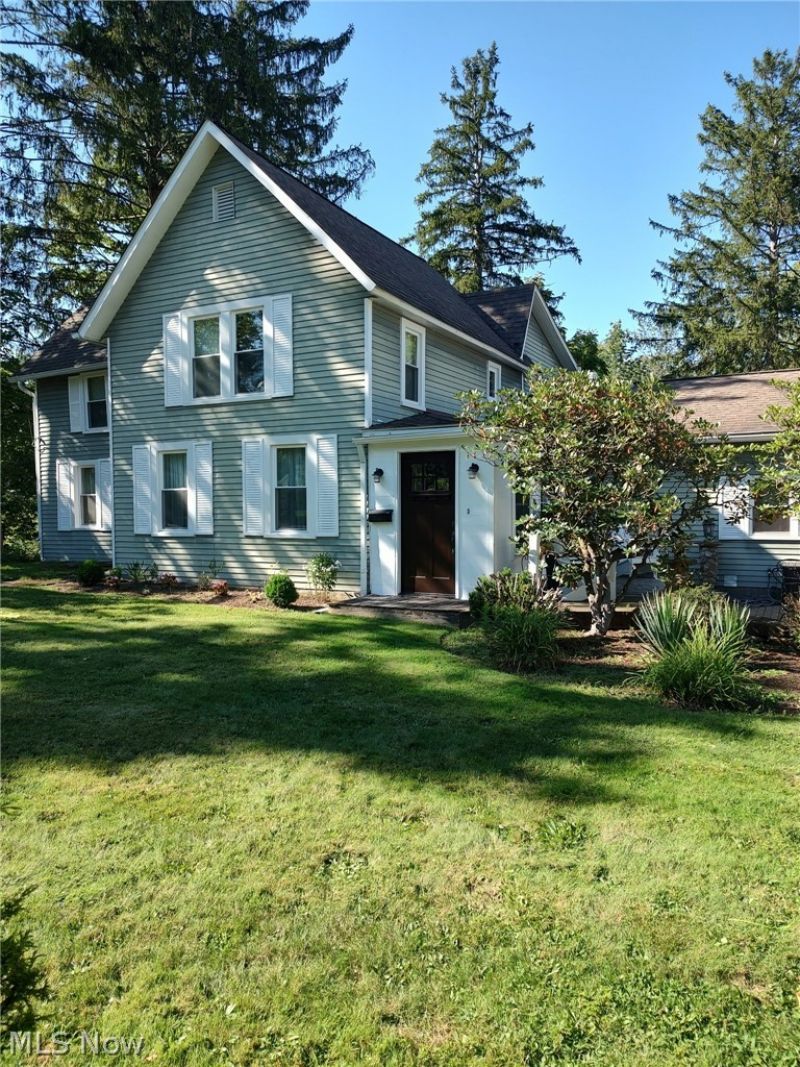
Welcome to this charming, updated century home full of character! A quaint courtyard welcomes you to a cozy four-season sunroom off of the large dining room. Fully remodeled kitchen with original hardwood, granite counters, and stainless appliances. A large window in the eating area provides a picturesque view of the backyard. A gas fireplace in the kitchen creates a homey, tranquil space to gather. An updated half bathroom and attached garage are off of the kitchen. Main floor laundry completes the downstairs. New carpet flows throughout the cozy living room, dining room, and up the stairs. A Large hallway upstairs with four bedrooms, a full, remodeled bathroom, and a bonus room. Please call for your private tour!
Property Features
Property Type: Residential - Single Family
Basement: Yes
Basement: Other, Partial, Unfinished, Walk-Out Access
Cooling: Central Air
Fireplaces: 1
Garage: 2 car attached
Heating: Forced Air, Gas
Home Style: Colonial
Lot Size: 0.53 Acres
Roof Type: Asphalt
Stories: 2.0
Taxes: $4,266 / year
Year Built: 1890
Amenities
Eat-in Kitchen
Granite Counters
His and Hers Closets
High Speed Internet
Kitchen Island
Multiple Closets
Pantry
Recessed Lighting
Courtyard
Feature Descriptions
Appliances: Dryer, Dishwasher, Microwave, Range, Refrigerator, Washer
Days on Site: 4
Exterior: Aluminum Siding, Wood Siding
Fireplace: Gas Log, Kitchen
Laundry: Gas Dryer Hookup, Main Level, Laundry Room
Lot: Back Yard, Sloped Down, Front Yard, Sloped
Parcel#: 10-055200
Parking: Attached, Garage, Garage Door Opener, Heated Garage
Patio/Porch: Deck, Patio
Security: Smoke Detector(s)
Sewer: Public Sewer
Water: Public
Window: Blinds, Double Pane Windows, Screens
Room Sizes
Laundry: N D x N D Level - First
Bedroom: 15 x 14 Level - Second
Sunroom: N D x N D Level - First
Bathroom: N D x N D Level - First
Family Room: N D x N D Level - First
Bathroom: N D x N D Level - Second
Bedroom: 14 x 12 Level - Second
Kitchen: N D x N D Level - First
Bedroom: 16 x 10 Level - Second
Bedroom: 10 x 7 Level - Second
Dining Room: N D x N D Level - First
Bonus Room: 9 x 9 Level - Second
Local Schools
School District: Chardon Local
Listed By / Shown By
Listed By
Agency Name: HomeSmart Real Estate Momentum LLC
Agency Contact: donna.quinn.realtor@gmail.com, 440-487-3827
Shown By
Agency Title: Kremer Realty, Inc
Agency Phone: (330) 686-2400

Estimate Your Payment
Estimated Payment
$ 1,362.39 per month $890.23 Principal & Interest $355.50 Property Tax $116.67 Homeowner's Insurance
455 N Hambden Street | MLS# 5244939
This single family home located at 455 N Hambden Street, Chardon, OH 44024 is currently listed for sale with an asking price of $400,000. This property was built in 1890 and has 4 bedrooms and 1 full and 1 partial baths with 1983 sq. ft. N Hambden Street is located in the Village/Chardon subdivision within the Chardon Local school district. Search Village/Chardon real estate on www.kremerrealty.com today.