
BEDS5
BATHS3 full
SQUARE FEET3,512
MLS#5243025
STATUSActive
PROPERTY TYPEResidential - Single Family
SUBDIVISIONHickory Hills 03
SCHOOLLorain City
Property Description
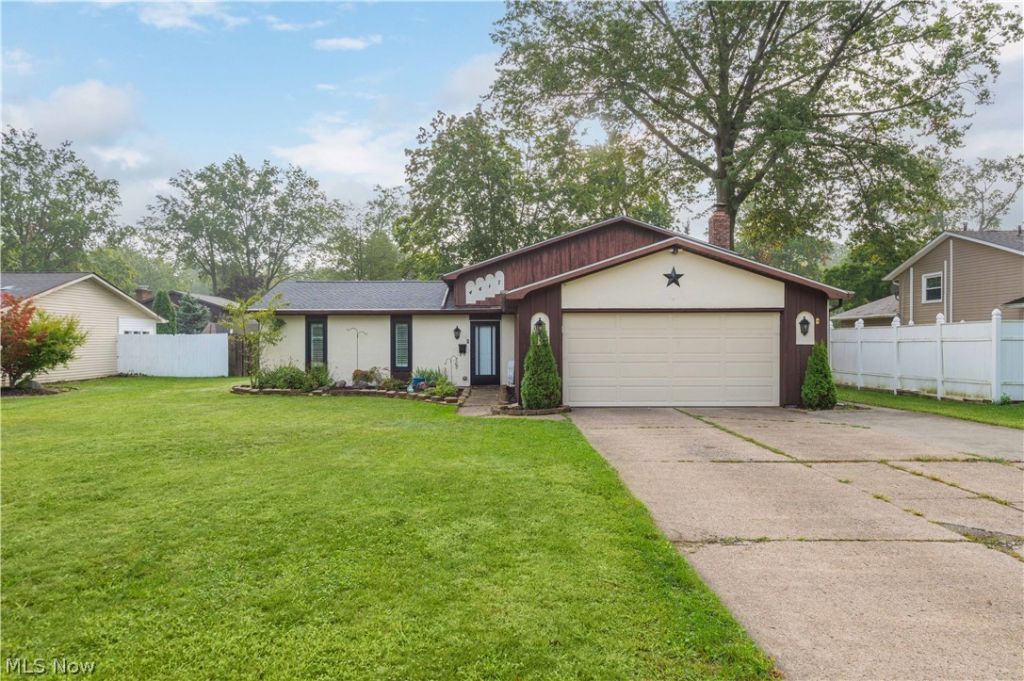
Welcome to 4417 Queen Anne Ave! This spacious split-level home offers a comfortable layout, stylish updates, and plenty of room to make it your own. Step inside to a bright and inviting living area featuring beautiful newer-style flooring, neutral finishes, and abundant natural light. The updated kitchen is a standout, offering rich dark cabinetry, generous counter space, stainless steel appliances, perfect for everyday cooking and entertaining. The versatile floor plan provides multiple areas for relaxing, gathering, or creating a home office or recreation space. The lower level adds even more flexibility with a family room featuring a fireplace, along with a laundry area and additional bonus/storage space. Comfortable bedrooms and bathrooms complete the upper level. Outside, enjoy a fenced backyard with a deck, providing a great setting for outdoor relaxation, entertaining, or enjoying your morning coffee. A convenient 2-car attached garage and paved driveway provide plenty of parking and storage. With its spacious interior, updated finishes, flexible living areas, and convenient Lorain location, this home offers an excellent opportunity to settle in and make it your own. Schedule your showing today!
Property Features
Property Type: Residential - Single Family
Basement: None
Cooling: Central Air
Fireplaces: 1
Garage: 2 car attached
Heating: Forced Air, Gas
Home Style: Split Level
Lot Size: 0.22 Acres
Roof Type: Asphalt, Fiberglass
Stories: 3.0
Taxes: $2,996 / year
Year Built: 1975
Feature Descriptions
Appliances: Dishwasher, Microwave, Range, Refrigerator
Exterior: Stucco, Wood Siding
Fencing: Privacy, Wood
Parcel#: 02-01-008-104-033
Parking: Attached, Garage
Sewer: Public Sewer
Water: Public
Room Sizes
Entry/ Foyer: 6.6 x 12 Level - First
Bedroom: 11.2 x 9 Level - Basement
Bonus Room: 8.9 x 18.1 Level - Basement
Bathroom: 7.1 x 7.9 Level - Basement
Utility Room: 7.1 x 13.1 Level - Basement
Bedroom: 13.7 x 9.8 Level - Basement
Family Room: 13.7 x 18.6 Level - Basement
Other: 4.4 x 4.7 Level - Second
Other: 5 x 4.7 Level - Second
Primary Bedroom: 21 x 19.5 Level - Second
Other: 7.6 x 6.2 Level - Second
Bathroom: 7.6 x 7.7 Level - Second
Bathroom: 7.6 x 7.3 Level - Second
Bedroom: 9.8 x 12.8 Level - Second
Bedroom: 9.8 x 10.4 Level - Second
Other: 21 x 21.1 Level - First
Dining Room: 8.11 x 9.11 Level - First
Kitchen: 9.9 x 8.9 Level - First
Other: 6.11 x 8.9 Level - First
Living Room: 19.11 x 12 Level - First
Local Schools
School District: Lorain City
Listed By / Shown By
Listed By
Agency Name: Keller Williams Greater Metropolitan
Agency Contact: matt@chasegrouprealestate.com, 440-452-2000
Shown By
Agency Title: Kremer Realty, Inc
Agency Phone: (330) 686-2400

Estimate Your Payment
Estimated Payment
$ 954.49 per month $623.16 Principal & Interest $249.67 Property Tax $81.67 Homeowner's Insurance
4417 Queen Anne Avenue | MLS# 5243025
This single family home located at 4417 Queen Anne Avenue, Lorain, OH 44052 is currently listed for sale with an asking price of $279,999. This property was built in 1975 and has 5 bedrooms and 3 full baths with 3512 sq. ft. Queen Anne Avenue is located in the Hickory Hills 03 subdivision within the Lorain City school district. Search Hickory Hills 03 real estate on www.kremerrealty.com today.