
BEDS4
BATHS2 full 1 partial
SQUARE FEET2,819
MLS#5245714
STATUSActive
PROPERTY TYPEResidential - Single Family
SUBDIVISIONTract 1 Maple Trace Planned Re
SCHOOLChardon Local
Property Description
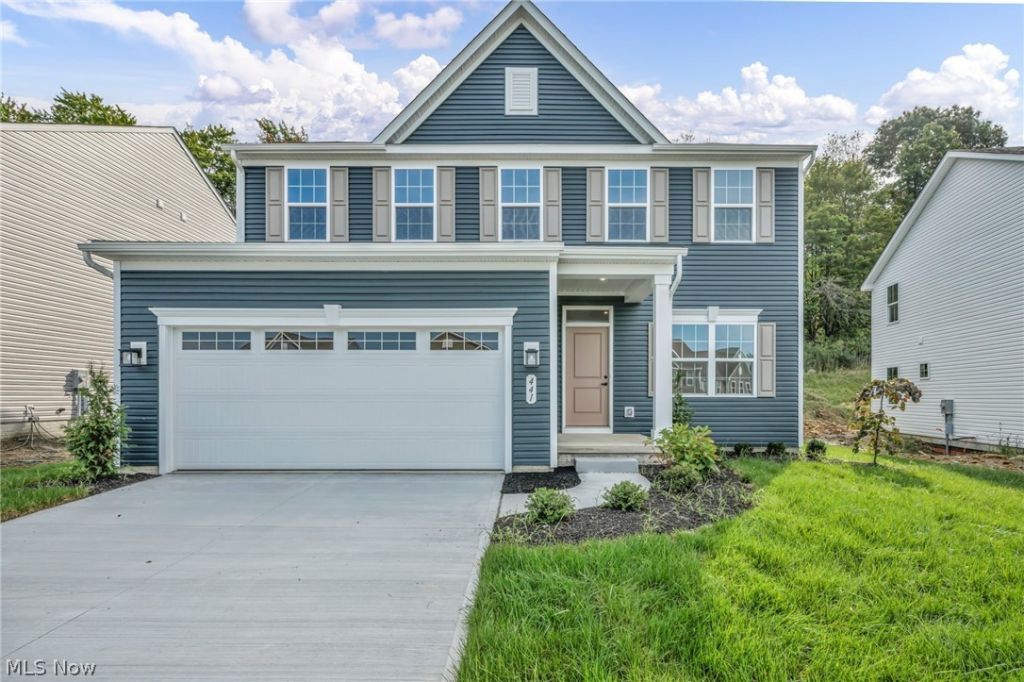
Located at 441 Hidden Feather Drive in Chardon, Ohio, this thoughtfully designed home offers a spacious, multi-level layout suited for modern living. Upon entering from the covered front porch, the first floor unfolds into a generous open-concept living area. The expansive living room features a fireplace and flows seamlessly into the formal dining room and kitchen, creating an ideal environment for entertaining. A separate den near the front entry provides flexible space for a quiet retreat or home office. The main level is completed by a convenient half bathroom, ample closet storage, and direct access to the attached two-car garage. Upstairs, the primary suite serves as a private oasis, boasting a large bedroom, a dedicated primary bathroom, and a sprawling walk-in closet. The second floor also accommodates three additional generously sized bedrooms, a full hallway bathroom, and a centrally located laundry room for maximum everyday convenience. The lower level significantly expands the home's footprint with a substantial finished basement area, providing the perfect canvas for a media room, home gym, or recreation center. Additionally, the unfinished section of basement offers exceptional storage capacity and room for future customization. Builder warranties will transfer with property.
Property Features
Property Type: Residential - Single Family
Basement: Yes
Basement: Partially Finished
Cooling: Central Air
Fireplaces: 1
Garage: 2 car attached
Heating: Forced Air, Gas
Home Style: Traditional
Lot Size: 0.19 Acres
Roof Type: Asphalt, Shingle
Stories: 2.0
Taxes: $0 / year
Year Built: 2026
Feature Descriptions
Days on Site: 1
Exterior: Vinyl Siding, Wood Siding
HOA: Yes
HOA Fee: 450/ Annually
Parcel#: 10-165955
Parking: Attached, Garage
Sewer: Public Sewer
Water: Public
Local Schools
School District: Chardon Local
Listed By / Shown By
Listed By
Agency Name: Keller Williams Greater Cleveland Northeast
Agency Contact: Dennis.Harvey@kw.com, 440-283-7500
Shown By
Agency Title: Kremer Realty, Inc
Agency Phone: (330) 686-2400

Estimate Your Payment
Estimated Payment
$ 1,384.48 per month $1,224.06 Principal & Interest $0.00 Property Tax (data not provided by mls) $160.42 Homeowner's Insurance
441 Hidden Feather Drive | MLS# 5245714
This single family home located at 441 Hidden Feather Drive, Chardon, OH 44024 is currently listed for sale with an asking price of $550,000. This property was built in 2026 and has 4 bedrooms and 2 full and 1 partial baths with 2819 sq. ft. Hidden Feather Drive is located in the Tract 1 Maple Trace Planned Re subdivision within the Chardon Local school district. Search Tract 1 Maple Trace Planned Re real estate on www.kremerrealty.com today.