
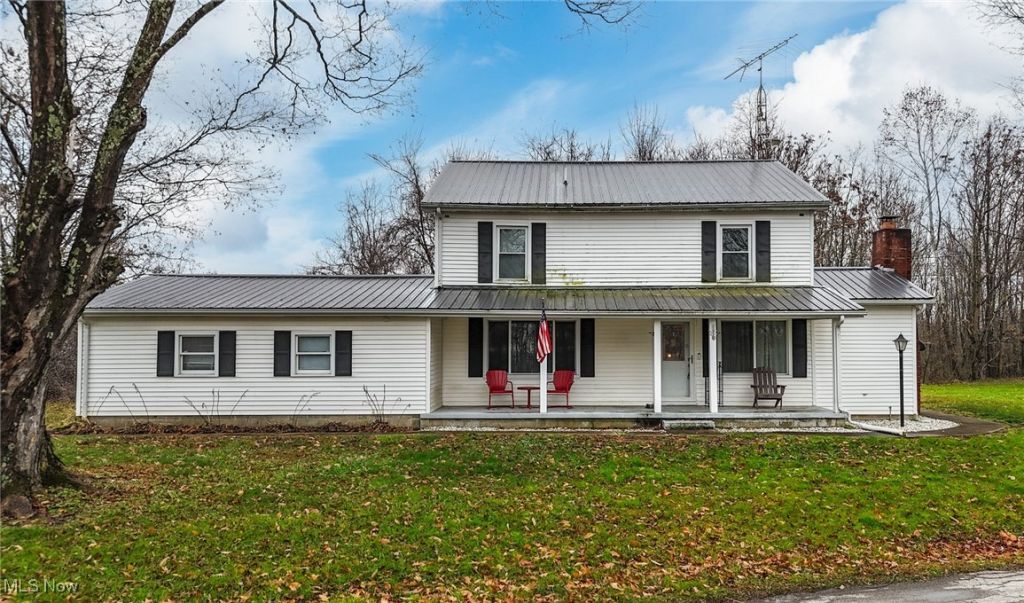
BEDS5
BATHS2 full
SQUARE FEET1,840
MLS#5169340
STATUSActive
PROPERTY TYPEResidential - Single Family
SCHOOLMorgan Local
Property Description
This spacious 5-bedroom, 2-bath home sits on 40+ beautiful acres and offers over 1,840 sq. ft. of living space, a 2-car garage, updated electrical and wired for a generator (2020), updated bathrooms, and newer flooring. Outdoor features include a 4+ acre stocked pond and a large two-level barn that was previously used as a milking facility but now offers versatile use for storage, livestock, or hobbies. This property provides privacy, acreage, and endless possibilities for its next owner-call for your showing today!
Property Features
Property Type: Residential - Single Family
Basement: Yes
Basement: Full, Unfinished, Walk-Up Access, Walk-Out Access
Cooling: Central Air, Heat Pump
Fireplaces: 1
Garage: 2 car attached
Heating: Electric, Heat Pump
Lot Size: 40.05 Acres
Roof Type: Metal
Stories: 2.0
Taxes: $1,580 / year
Year Built: 1930
Feature Descriptions
Appliances: Dishwasher, Microwave, Range, Refrigerator
Days on Site: 298
Exterior: Vinyl Siding
Lot: Pond on Lot, Wooded
Parcel#: 100-001-360-1
Parking: Attached, Garage
Patio/Porch: Front Porch
Sewer: Septic Tank
Water: Public, Well
Room Sizes
Bedroom: 14 x 14 Level - Second
Living Room: 23 x 16 Level - First
Bedroom: 15 x 11 Level - Second
Dining Room: 15 x 12 Level - First
Kitchen: 15 x 14 Level - First
Bedroom: 14 x 12 Level - Second
Bedroom: 14 x 11 Level - Second
Primary Bedroom: 14 x 12 Level - First
Local Schools
School District: Morgan Local
Listed By / Shown By
Listed By
Agency Name: Century 21 Full Service, LLC.
Agency Contact: 740-374-8900, c21mariettaoh@gmail.com
Shown By
Agency Title: Kremer Realty, Inc
Agency Phone: (330) 686-2400

Estimate Your Payment
Estimated Payment
$ 1,264.17 per month $1,001.28 Principal & Interest $131.67 Property Tax $131.22 Homeowner's Insurance
435 Croston Road | MLS# 5169340
This single family home located at 435 Croston Road, Chesterhill, OH 43787 is currently listed for sale with an asking price of $449,900. This property was built in 1930 and has 5 bedrooms and 2 full baths with 1840 sq. ft. Croston Road is located within the Morgan Local school district. Search Chesterhill real estate on www.kremerrealty.com today.