
BEDS4
BATHS3 full 1 partial
SQUARE FEET2,938
MLS#5231628
STATUSActive
PROPERTY TYPEResidential - Single Family
SUBDIVISIONCarrousel Corners 2
SCHOOLSpringfield Local
Property Description
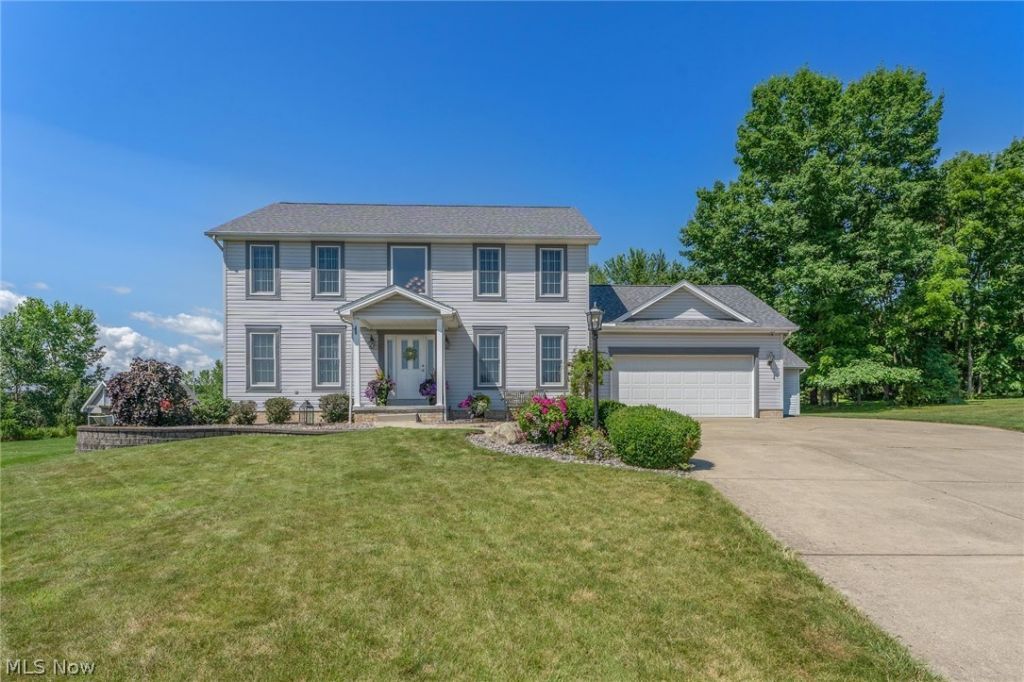
Elegant 4-bedroom, 3.5-bath home nestled on a quiet cul-de-sac, offering the perfect blend of luxury, comfort, and functionality. The open-concept first floor is designed for both everyday living and entertaining, featuring a spacious kitchen with leathered granite countertops, stainless steel appliances, commercial-grade ceramic tile flooring, a large center island, and a bright eating area. Under-cabinet lighting adds warmth and elegance throughout the kitchen and adjoining butler's pantry, which features an entertainment bar perfect for serving guests. The inviting living room boasts a cozy gas fireplace, while the formal dining room provides the ideal space for holiday dinners and special occasions. A convenient mudroom with built-in cabinetry and utility sink, along with a half bath, completes the main level. Upstairs, the luxurious primary suite offers a private retreat with a beautifully updated ensuite bath featuring a tiled walk-in shower, jetted soaking tub, and updated vanity. Three additional generously sized bedrooms share a full bathroom complete with double sinks, a tiled shower, and ceramic tile flooring. The finished basement provides a 12 course finished living space which also includes a full bathroom, making it ideal for a recreation room, home gym, guest suite, or media room. Additional features include wireless smoke detectors, a security system, and a 3-car garage with pull-down attic access for additional storage. Step outside to your private oasis! Relax beneath the cathedral-covered patio overlooking a beautifully landscaped, wooded backyard with landscape lighting. Enjoy the cement half basketball court and a large storage shed with pull-down attic access that is spacious enough to serve as an additional garage or workshop. This exceptional home truly has it all-thoughtful updates, quality finishes, abundant storage, and incredible indoor and outdoor spaces designed for making lasting memories. Schedule your private showing today!
Property Features
Property Type: Residential - Single Family
Basement: Yes
Basement: Full, Finished
Cooling: Central Air
Fireplaces: 1
Garage: 3 car attached
Heating: Forced Air, Fireplace(s), Gas
Home Style: Conventional
Lot Size: 0.46 Acres
Roof Type: Asphalt, Fiberglass
Stories: 2.0
Taxes: $6,661 / year
Year Built: 2000
Amenities
Eat-in Kitchen
Granite Counters
Kitchen Island
Open Floorplan
Pantry
Recessed Lighting
Jetted Tub
Basketball Court
Lighting
Private Yard
Feature Descriptions
Days on Site: 48
Exterior: Vinyl Siding
Fireplace: Gas Log, Living Room, Gas
Laundry: Main Level
Lot: Cul-De-Sac, Wooded
Parcel#: 01-105-0-033.00-0
Parking: Attached, Concrete, Electricity, Garage, Garage Door Opener, Storage
Patio/Porch: Rear Porch, Covered
Security: Security System, Smoke Detector(s)
Sewer: Public Sewer
Water: Public
Local Schools
School District: Springfield Local
Listed By / Shown By
Listed By
Agency Name: EXP Realty, LLC.
Agency Contact: sandiemccreery@gmail.com, 330-509-1512
Shown By
Agency Title: Kremer Realty, Inc
Agency Phone: (330) 686-2400

Estimate Your Payment
Estimated Payment
$ 1,801.11 per month $1,101.66 Principal & Interest $555.08 Property Tax $144.38 Homeowner's Insurance
4200 W Candy Apple Court | MLS# 5231628
This single family home located at 4200 W Candy Apple Court, New Middletown, OH 44442 is currently listed for sale with an asking price of $495,000. This property was built in 2000 and has 4 bedrooms and 3 full and 1 partial baths with 2938 sq. ft. W Candy Apple Court is located in the Carrousel Corners 2 subdivision within the Springfield Local school district. Search Carrousel Corners 2 real estate on www.kremerrealty.com today.