
BEDS4
BATHS2 full 1 partial
SQUARE FEET2,995
MLS#5246929
STATUSActive
PROPERTY TYPEResidential - Single Family
SUBDIVISIONRegent Park
SCHOOLWoodridge Local
Property Description
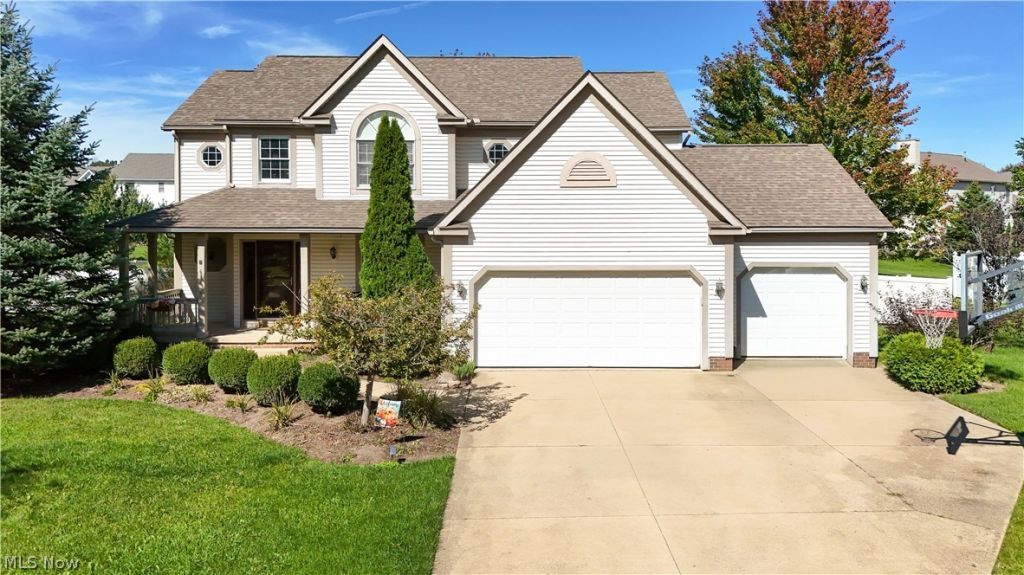
Who says you have to leave home to have all the fun? Welcome to 411 Hillbrook Drive in Cuyahoga Falls, where everyday living meets room to play, entertain, work, and unwind! Nestled in the Regent Park neighborhood, this 4-bedroom, 2.5-bath home offers space in all the right places! The main floor blends comfort and functionality with a welcoming living room featuring a cozy fireplace, a spacious kitchen with bar seating and an adjoining dining area, a convenient laundry room, and a private office tucked behind French doors. Upstairs, you'll find four spacious bedrooms and two full baths, including a primary suite with its own soaking tub. But the real surprise is downstairs! The finished basement takes entertaining to another level, offering multiple spaces ready for movie nights, game days, a home gym, or another hobby space. Outside, enjoy a fully fenced backyard with a deck and paver firepit area, while the 3-car garage provides plenty of room for vehicles, hobbies, and storage. Why settle for ordinary when you can have room for extraordinary? Come explore everything 411 Hillbrook Drive has to offer!
Property Features
Property Type: Residential - Single Family
Basement: Yes
Basement: Full, Sump Pump
Cooling: Central Air
Fireplaces: 1
Garage: 3 car attached
Heating: Forced Air, Gas
Home Style: Colonial
Lot Size: 0.46 Acres
Roof Type: Composition
Stories: 2.0
Taxes: $7,105 / year
Year Built: 2000
Amenities
Walk-In Closet(s)
None
Feature Descriptions
Appliances: Dishwasher, Disposal, Microwave, Range, Refrigerator, Water Softener
Days on Site: 22
Exterior: Brick, Vinyl Siding
Fencing: Full
Fireplace: Gas, Living Room
HOA: Yes
HOA Fee: 85/ Annually
Laundry: Main Level
Lot: Flat, Level
Parcel#: 3505121
Parking: Attached, Drain, Garage
Patio/Porch: Covered, Deck, Patio, Porch
Sewer: Public Sewer
Water: Public
Local Schools
School District: Woodridge Local
Listed By / Shown By
Listed By
Agency Name: Keller Williams Legacy Group Realty
Agency Contact: stephaniewebbteam@gmail.com, 419-709-0489
Shown By
Agency Title: Kremer Realty, Inc
Agency Phone: (330) 686-2400

Estimate Your Payment
Estimated Payment
$ 1,913.38 per month $1,168.20 Principal & Interest $592.08 Property Tax $153.10 Homeowner's Insurance
411 Hillbrook Drive | MLS# 5246929
This single family home located at 411 Hillbrook Drive, Cuyahoga Falls, OH 44223 is currently listed for sale with an asking price of $524,900. This property was built in 2000 and has 4 bedrooms and 2 full and 1 partial baths with 2995 sq. ft. Hillbrook Drive is located in the Regent Park subdivision within the Woodridge Local school district. Search Regent Park real estate on www.kremerrealty.com today.