
BEDS4
BATHS2 full
SQUARE FEET1,800
MLS#5257587
STATUSActive
PROPERTY TYPEResidential - Single Family
SCHOOLRavenna City
Property Description
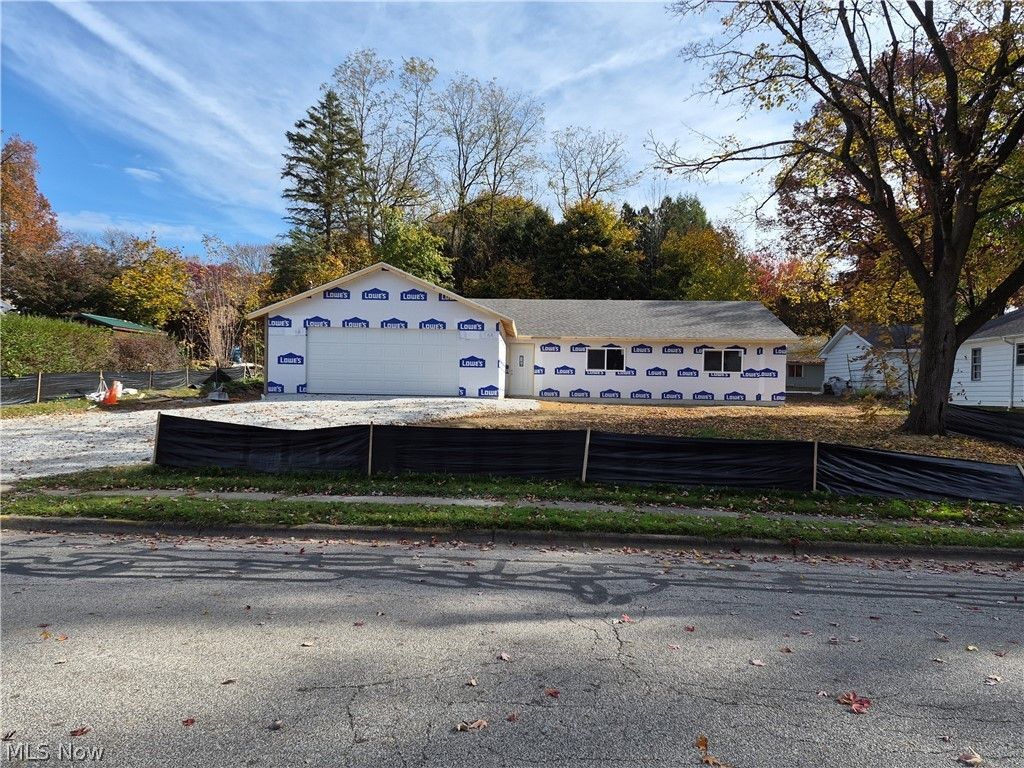
WOW! Brand new energy efficient new construction ranch home. Easy one floor living ranch home is located on a dead end street. 4 bedrooms, 2 full baths with 1,800 square footage. First floor bedrooms. bathrooms, laundry room and utility room. Open concept with living room and large eat-in kitchen. Kitchen features plenty of cabinets, countertop space, and a pantry. Kitchen fully appliance with gas range, refrigerator, dishwasher, microwave, and garage disposal. Attached two car garage features extra storage space, door openers, lights, outlets, and attic access. Relax in the warmer months on the concrete 10X20 back patio. Large gravel driveway will provide plenty of extra parking space. Buyers see house new construction brochure. Construction will hopefully be completed around week on January 04, 2027 (date NOT guaranteed). Buyers there will be NO choosing any construction features or showings. There is currently a ACTIVE Camera SYSTEM on the property. Convenient location to parks, schools, shopping, restaurants, and Routes 59, 14, 5, 76, 88, 18, & 44.
Property Features
Property Type: Residential - Single Family
Basement: None
Cooling: Central Air, Ceiling Fan(s)
Garage: 2 car attached
Heating: Forced Air, Gas
Home Style: Ranch
Lot Size: 0.31 Acres
Roof Type: Asphalt
Stories: 1.0
Taxes: $3,300 / year
Year Built: 2026
Amenities
Ceiling Fan(s)
Entrance Foyer
Eat-in Kitchen
Open Floorplan
Pantry
Storage
Lighting
Feature Descriptions
Appliances: Dishwasher, Disposal, Microwave, Range, Refrigerator
Exterior: Asphalt, Concrete, Vinyl Siding, Wood Siding
Laundry: Washer Hookup, Gas Dryer Hookup, Main Level, Laundry Room
Lot: Back Yard, Cleared, City Lot, Front Yard, Few Trees
Parcel#: 31-305-20-00-172-001
Parking: Attached, Garage Faces Front, Garage, Garage Door Opener, Lighted
Patio/Porch: Patio
Security: Smoke Detector(s)
Sewer: Public Sewer
Water: Public
Window: ENERGY STAR Qualified Windows
Room Sizes
Utility Room: N D x N D Level - First
Laundry: N D x N D Level - First
Bedroom: N D x N D Level - First
Living Room: N D x N D Level - First
Bedroom: N D x N D Level - First
Bedroom: N D x N D Level - First
Primary Bedroom: N D x N D Level - First
Eat-in Kitchen: N D x N D Level - First
Entry/ Foyer: N D x N D Level - First
Local Schools
School District: Ravenna City
Listed By / Shown By
Listed By
Agency Name: Assure Realty
Agency Contact: 330-325-8000, dillon5056@hotmail.com
Shown By
Agency Title: Kremer Realty, Inc
Agency Phone: (330) 686-2400

Estimate Your Payment
Estimated Payment
$ 828.79 per month $489.62 Principal & Interest $275.00 Property Tax $64.17 Homeowner's Insurance
407 Scranton Street | MLS# 5257587
This single family home located at 407 Scranton Street, Ravenna, OH 44266 is currently listed for sale with an asking price of $220,000. This property was built in 2026 and has 4 bedrooms and 2 full baths with 1800 sq. ft. Scranton Street is located within the Ravenna City school district. Search Ravenna real estate on www.kremerrealty.com today.