
BEDS4
BATHS2 full 1 partial
SQUARE FEET2,005
MLS#5226742
STATUSActive
PROPERTY TYPEResidential - Single Family
SUBDIVISIONSunset View
SCHOOLAkron City
Property Description
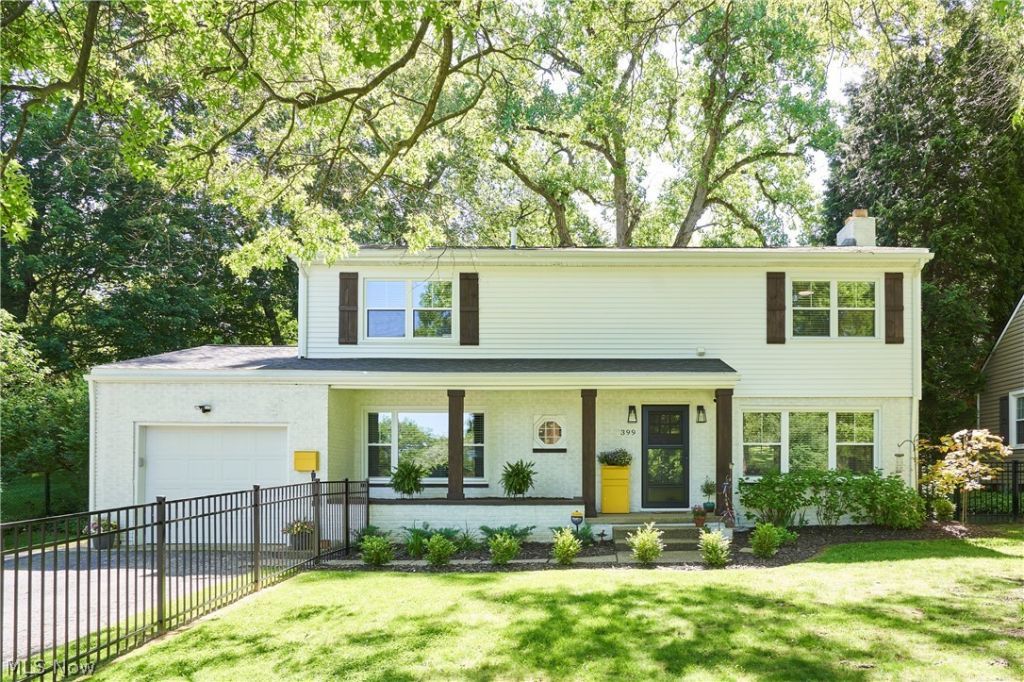
Welcome to this classic West Akron fully remodeled 4 bedroom, 2.5 baths Colonial home sitting on 0.22 acres on a tree lines street. All updates completed between 2024 and 2025. Exterior updates include: siding, gutters and gutter guards, paint, garage door and opener, new front door storm door, and front yard fence with two gates. Interior updates include: fully remodeled kitchen, fully remodeled bathrooms, new paint throughout the home, refinished hardwood floors, custom accent wall in primary bedroom, new blinds throughout the home, including updated electrical and plumbing throughout the home! Includes all appliances including washer and dryer (2024). Seller is offering a home warranty.
Property Features
Property Type: Residential - Single Family
Basement: Yes
Basement: Full, Other, Storage Space, Unfinished
Cooling: Central Air
Fireplaces: 1
Garage: 1 car attached
Heating: Forced Air, Gas
Home Style: Colonial
Lot Size: 0.22 Acres
Roof Type: Asphalt, Fiberglass
Stories: 2.0
Taxes: $4,249 / year
Year Built: 1951
Amenities
Entrance Foyer
Open Floorplan
Other
Recessed Lighting
Storage
Walk-In Closet(s)
Other
Private Entrance
Private Yard
Rain Gutters
Feature Descriptions
Community Features: Public Transportation
Exterior: Brick, Frame, Lap Siding, Vinyl Siding, Wood Siding
Fencing: Back Yard, Full, Front Yard, Gate, Partial
Fireplace: Great Room, Wood Burning
Laundry: Washer Hookup, In Hall, Upper Level
Lot: Back Yard, City Lot, Front Yard, Gentle Sloping, Landscaped, Near Public Transit, Rectangular Lot, Many Trees, Wooded
Parcel#: 6847718
Parking: Additional Parking, Asphalt, Attached, Direct Access, Driveway, Garage Faces Front, Garage, Garage Door Opener, Inside Entrance, Kitchen Level, Lighted, On Site, Off Street, Paved, Parking Pad
Patio/Porch: Front Porch, Patio
Sewer: Public Sewer
View: Neighborhood, Trees/Woods
Water: Public
Window: Blinds, Double Pane Windows, Screens, Shutters
Room Sizes
Bathroom: 5 x 8 Level - Second
Laundry: 5 x 4 Level - Second
Entry/ Foyer: 5 x 8 Level - First
Primary Bathroom: 10 x 12 Level - Second
Bathroom: 5 x 4 Level - First
Bedroom: 11 x 10 Level - First
Bedroom: 11 x 16 Level - Second
Bedroom: 12 x 10 Level - Second
Primary Bedroom: 15 x 14 Level - Second
Dining Room: 12 x 10 Level - First
Kitchen: 15 x 10 Level - First
Great Room: 23 x 13 Level - First
Local Schools
School District: Akron City
Listed By / Shown By
Listed By
Agency Name: EXP Realty, LLC.
Agency Contact: tfalconerealestate@gmail.com, 216-409-0847
Shown By
Agency Title: Kremer Realty, Inc
Agency Phone: (330) 686-2400

Estimate Your Payment
Estimated Payment
$ 1,218.25 per month $764.04 Principal & Interest $354.08 Property Tax $100.13 Homeowner's Insurance
399 Mineola Avenue | MLS# 5226742
This single family home located at 399 Mineola Avenue, Akron, OH 44320 is currently listed for sale with an asking price of $343,300. This property was built in 1951 and has 4 bedrooms and 2 full and 1 partial baths with 2005 sq. ft. Mineola Avenue is located in the Sunset View subdivision within the Akron City school district. Search Sunset View real estate on www.kremerrealty.com today.