
BEDS3
BATHS2 full
SQUARE FEET1,836
MLS#5257937
STATUSActive
PROPERTY TYPEResidential - Single Family
SUBDIVISIONConnecticut Western Reserve
SCHOOLBuckeye Local
Property Description
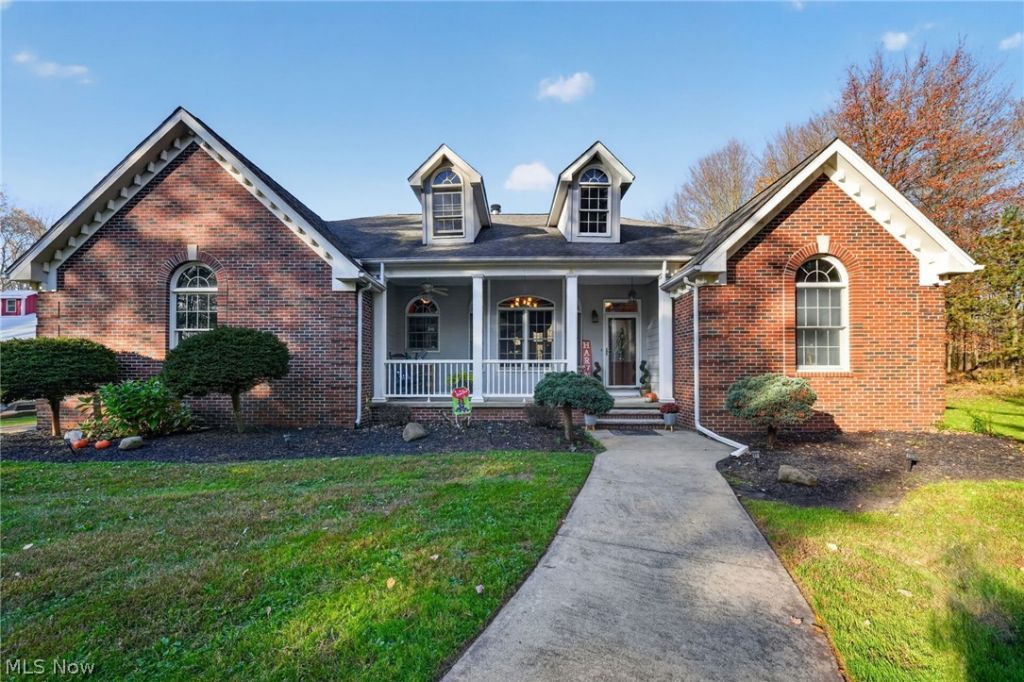
Welcome to this beautiful, pristine ranch home situated on 10.26 scenic acres! Built in 2009, this meticulously maintained 3 bedroom, 2 bath home offers the perfect combination of comfort, country charm, and peaceful surroundings. Step inside to find soaring ceilings, gorgeous cherry cabinetry with quartz countertops, and a stunning floor to ceiling stone wood burning fireplace that serves as the centerpiece of the living space. The spacious primary suite offers a private retreat, while convenient main floor laundry adds to the ease of one floor living. The full unfinished basement offers endless possibilities for additional living space, and the large unfinished attic provides plenty of extra storage. An attached 2 car garage completes the home. Outside is where this property truly shines! Enjoy the beautiful half acre pond, complete with a pedal boat and pavilion, perfect for outdoor gatherings and summer fun. A large metal barn and posted horse pastures make this property ideal for horse lovers or anyone dreaming of a country lifestyle. Relax on the back porch with your morning coffee while watching deer and other wildlife wander through the property. With 10.26 acres to explore, beautiful outdoor spaces, and a move in ready home, this exceptional property offers the peaceful country living you've been looking for!
Property Features
Property Type: Residential - Single Family
Basement: Yes
Basement: Full, Partially Finished, Unfinished
Cooling: Central Air, Ceiling Fan(s)
Fireplaces: 1
Garage: 2 car attached
Heating: Baseboard, Fireplace(s), Propane
Home Style: Ranch
Lot Size: 10.26 Acres
Roof Type: Asphalt
Stories: 3.0
Taxes: $4,112 / year
Year Built: 2008
Amenities
Breakfast Bar
Built-in Features
Ceiling Fan(s)
Crown Molding
Cathedral Ceiling(s)
Coffered Ceiling(s)
Entrance Foyer
Eat-in Kitchen
High Ceilings
Open Floorplan
Recessed Lighting
Soaking Tub
Walk-In Closet(s)
Fire Pit
Feature Descriptions
Appliances: Dishwasher, Range
Exterior: Brick Veneer, Vinyl Siding
Fencing: Wood
Fireplace: Stone, Wood Burning
Horse Amenities: Barn
Laundry: Inside
Lot: Back Yard, Corner Lot, Front Yard, Horse Property, Pasture, Pond on Lot, Wooded
Parcel#: 540240001400
Parking: Additional Parking, Aggregate, Attached, Concrete, Direct Access, Driveway, Garage, Garage Door Opener, Garage Faces Side
Patio/Porch: Rear Porch, Covered, Front Porch, Porch
Sewer: Private Sewer, Septic Tank
View: Pond, Trees/Woods
Water: Private
Local Schools
School District: Buckeye Local
Listed By / Shown By
Listed By
Agency Name: Assured Real Estate
Agency Contact: 440-576-7355, info@assuredrealestateoh.com
Shown By
Agency Title: Kremer Realty, Inc
Agency Phone: (330) 686-2400

Estimate Your Payment
Estimated Payment
$ 1,978.87 per month $1,446.62 Principal & Interest $342.67 Property Tax $189.58 Homeowner's Insurance
3923 Sheffield Monroe Road | MLS# 5257937
This single family home located at 3923 Sheffield Monroe Road, Kingsville, OH 44048 is currently listed for sale with an asking price of $650,000. This property was built in 2008 and has 3 bedrooms and 2 full baths with 1836 sq. ft. Sheffield Monroe Road is located in the Connecticut Western Reserve subdivision within the Buckeye Local school district. Search Connecticut Western Reserve real estate on www.kremerrealty.com today.