
BEDS4
BATHS2 full
SQUARE FEET1,512
MLS#5244638
STATUSActive
PROPERTY TYPEResidential - Single Family
SUBDIVISIONSamantha Days Resub
SCHOOLCleveland Municipal - 1809
Property Description
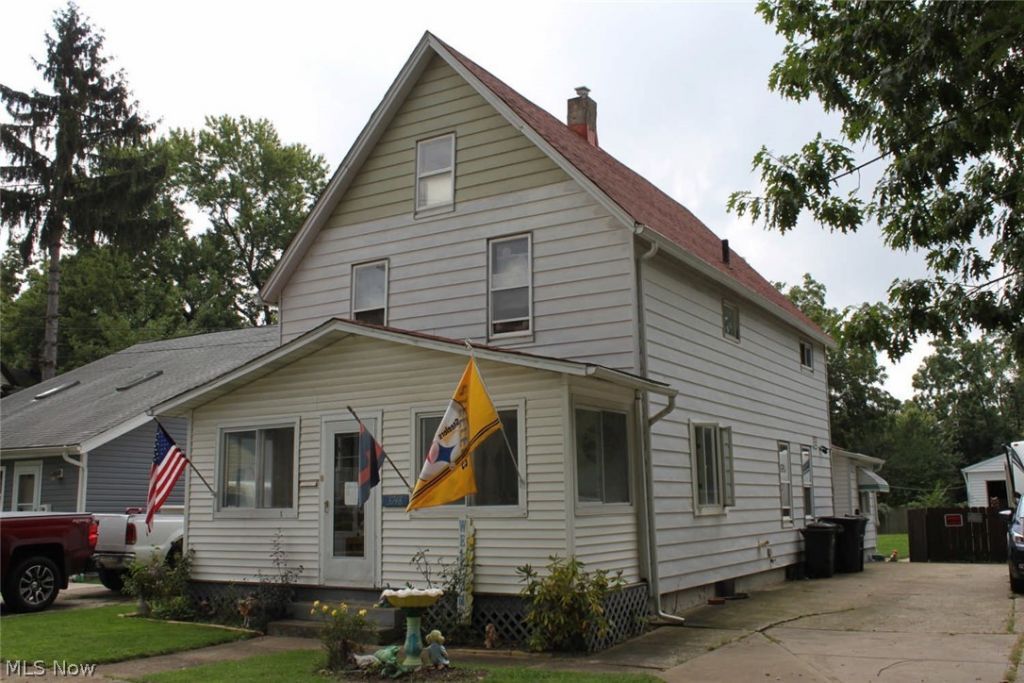
Well-cared-for colonial on a park-like lot that backs up to Countryman's Creek, which feeds into Big Creek. This home sits on a quiet side street with easy access to highways (I-90, I-71, and I-480), downtown, shopping, restaurants, Big Creek Metroparks Reservation, and more! The home has a spacious kitchen that was updated with new appliances and floors just a few years ago. It also has a spacious living room, dining room, & sun porch where you can relax and enjoy the home. Featuring 4 bedrooms, there is a large main bedroom on the 2nd floor, and there is also a spacious bedroom on the first floor. With a full bath on both the main and 2nd floors and a stairlift, this makes the home a versatile space for a variety of people. Plenty of storage in this home, which includes a full, unfinished basementt w/walk-out. The furnace is newer as well. The deep yard is fully fenced & includes a newer 2-car garage. Additional storage shed as well. There is plenty of space to park cars or other vehicles you might need as well. At $94 a square foot, this home is priced well below the neighborhood averages to compensate for some of the decorative updates that the new owner might like to do and also allow for the new owner to build some sweat equity! Drive by and call to make an appointment today to see this home before it is gone!
Property Features
Property Type: Residential - Single Family
Basement: Yes
Basement: Full, Unfinished, Walk-Up Access
Cooling: Central Air, Ceiling Fan(s)
Garage: 2
Heating: Forced Air
Home Style: Colonial
Lot Size: 0.46 Acres
Roof Type: Asphalt, Fiberglass
Stories: 2.0
Taxes: $3,043 / year
Year Built: 1890
Amenities
Ceiling Fan(s)
Eat-in Kitchen
Laminate Counters
Pantry
Garden
Feature Descriptions
Accessibility: Stair Lift
Appliances: Dishwasher, Range, Refrigerator
Days on Site: 2
Exterior: Aluminum Siding, Vinyl Siding, Wood Siding
Fencing: Chain Link, Full, Wood
Laundry: Washer Hookup, Electric Dryer Hookup, In Bathroom, Laundry Tub, Sink
Lot: Back Yard, City Lot, Flat, Garden, Level, Few Trees
Parcel#: 019-05-065
Parking: Additional Parking, Concrete, Detached, Electricity, Garage, Paved
Patio/Porch: Enclosed, Front Porch, Patio, Porch
Security: Carbon Monoxide Detector(s), Smoke Detector(s)
Sewer: Public Sewer
View: City, Trees/Woods
Water: Public
Window: Drapes, Wood Frames, Window Treatments
Room Sizes
Primary Bedroom: 15 x 9 Level - Second
Living Room: 16 x 14 Level - First
Dining Room: 13 x 10 Level - First
Bedroom: 15 x 8 Level - Second
Sunroom: 10 x 10 Level - First
Bedroom: 13 x 9 Level - First
Bedroom: 10 x 9 Level - Second
Eat-in Kitchen: 15 x 14 Level - First
Local Schools
School District: Cleveland Municipal - 1809
Listed By / Shown By
Listed By
Agency Name: Keller Williams Citywide
Agency Contact: seanlehlbach@kw.com, 440-554-9412
Shown By
Agency Title: Kremer Realty, Inc
Agency Phone: (330) 686-2400

Estimate Your Payment
Estimated Payment
$ 613.55 per month $318.26 Principal & Interest $253.58 Property Tax $41.71 Homeowner's Insurance
3748 Cress Road | MLS# 5244638
This single family home located at 3748 Cress Road, Cleveland, OH 44111 is currently listed for sale with an asking price of $143,000. This property was built in 1890 and has 4 bedrooms and 2 full baths with 1512 sq. ft. Cress Road is located in the Samantha Days Resub subdivision within the Cleveland Municipal - 1809 school district. Search Samantha Days Resub real estate on www.kremerrealty.com today.