
BEDS3
BATHS2 full 1 partial
SQUARE FEET2,691
MLS#5244718
STATUSActive
PROPERTY TYPEResidential - Single Family
SUBDIVISIONHunters Trails Sub #1
SCHOOLAvon Local
Property Description
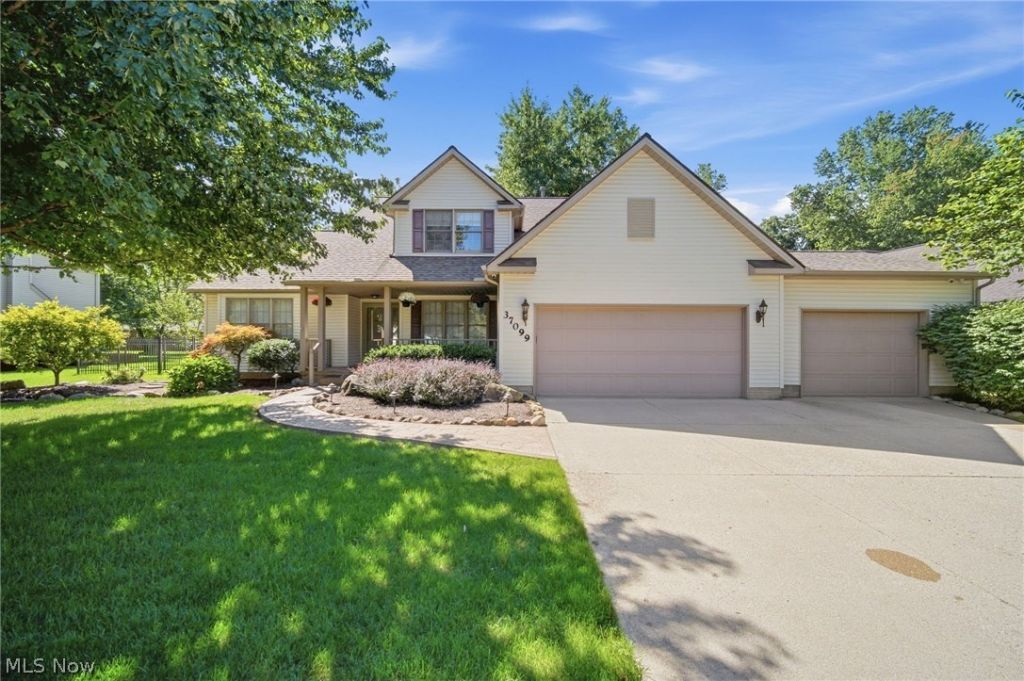
Storybook Colonial charm meets thoughtful updates in this beautifully maintained Avon home. A new stamped concrete walkway leads to the welcoming covered front porch (2026), creating an inviting entrance to this beautifully maintained home. Step into the foyer, where hickory hardwood flooring flows into the formal dining room framed by French doors and continues into the spacious great room with a soaring ceiling. Natural light pours through newer Pella windows (2020), complemented by motorized blinds that let you fine tune the ambience with a touch. The first-floor primary suite offers a private bath with jetted tub and walk-in closet, while first-floor laundry and a half bath add everyday convenience. A sun-filled four-season room offers additional living space with multiple doors leading to the fenced backyard. Upstairs, you'll find two additional bedrooms and a full bath. The full finished basement expands your living space with a generous recreation room, abundant storage, workshop area, and two features you certainly don't see every day-a secret room tucked behind a bookcase and a storm shelter! Outside, relax and enjoy the fenced backyard and deck with SunSetter retractable awning while the included Husqvarna Robo mower (2021) quietly keeps the back lawn in check while you relax. The attached 3-car garage offer a gas heater in the 3rd bay and additional versatility with upgraded electric. Major improvements include a whole-house generator (2025); full tear-off roof and zoned furnace, A/C & ductwork (2021), and gutter guards (2018). A thoughtfully maintained home with plenty of space and character, all within walking distance to the high school.
Property Features
Property Type: Residential - Single Family
Basement: Yes
Basement: Full, Finished, Sump Pump
Cooling: Central Air
Garage: 3 car attached
Heating: Baseboard, Forced Air
Home Style: Cape Cod, Colonial, Traditional
Lot Size: 0.49 Acres
Roof Type: Asphalt, Fiberglass
Stories: 2.0
Taxes: $7,519 / year
Year Built: 1993
Amenities
Ceiling Fan(s)
Entrance Foyer
Eat-in Kitchen
High Ceilings
High Speed Internet
Laminate Counters
Primary Downstairs
Open Floorplan
Walk-In Closet(s)
Jetted Tub
Awning(s)
Lighting
Playground
Private Yard
Feature Descriptions
Accessibility: Accessible Bedroom, Standby Generator, Accessible Kitchen, Central Living Area, Accessible Doors, Accessible Hallway(s)
Appliances: Dishwasher, Disposal, Humidifier, Microwave, Range
Days on Site: 2
Exterior: Vinyl Siding
Fencing: Back Yard, Privacy
Fireplace: None
Laundry: Washer Hookup, Electric Dryer Hookup, Gas Dryer Hookup, Main Level, Laundry Room, Laundry Tub, Sink
Lot: Back Yard, Corners Marked, Front Yard
Other Equipment: Generator
Parcel#: 04-00-011-107-141
Parking: Attached, Drain, Driveway, Electricity, Garage Faces Front, Garage, Garage Door Opener, Heated Garage, Workshop in Garage, Water Available
Patio/Porch: Awning(s), Covered, Deck, Front Porch
Security: Smoke Detector(s)
Sewer: Public Sewer
Water: Public
Window: Blinds, Double Pane Windows, Screens, Tinted Windows, Triple Pane Windows, Window Coverings, Window Treatments
Room Sizes
Other: 11 x 6 Level - Fourth
Primary Bedroom: 15 x 14 Level - First
Sunroom: 15 x 13 Level - First
Entry/ Foyer: 24 x 11 Level - First
Bedroom: 11 x 11 Level - Second
Other: 33 x 15 Level - Basement
Bonus Room: 17 x 15 Level - Basement
Great Room: 22 x 15 Level - First
Primary Bathroom: 14 x 13 Level - First
Dining Room: 13 x 12 Level - First
Laundry: 13 x 6 Level - First
Entry/ Foyer: 8 x 6 Level - First
Bedroom: 13 x 12 Level - Second
Recreation: 36 x 14 Level - Basement
Local Schools
School District: Avon Local
Listed By / Shown By
Listed By
Agency Name: RE/MAX Crossroads Properties
Agency Contact: hpratt@att.net, 216-695-7229
Shown By
Agency Title: Kremer Realty, Inc
Agency Phone: (330) 686-2400

Estimate Your Payment
Estimated Payment
$ 1,865.06 per month $1,094.98 Principal & Interest $626.58 Property Tax $143.50 Homeowner's Insurance
37099 Hunters Trail | MLS# 5244718
This single family home located at 37099 Hunters Trail, Avon, OH 44011 is currently listed for sale with an asking price of $492,000. This property was built in 1993 and has 3 bedrooms and 2 full and 1 partial baths with 2691 sq. ft. Hunters Trail is located in the Hunters Trails Sub #1 subdivision within the Avon Local school district. Search Hunters Trails Sub #1 real estate on www.kremerrealty.com today.