
BEDS4
BATHS2 full 2 partial
SQUARE FEET4,065
MLS#5245120
STATUSActive
PROPERTY TYPEResidential - Single Family
SUBDIVISIONNorth Ridge Pointe Sub #5
SCHOOLNorth Ridgeville City
Property Description
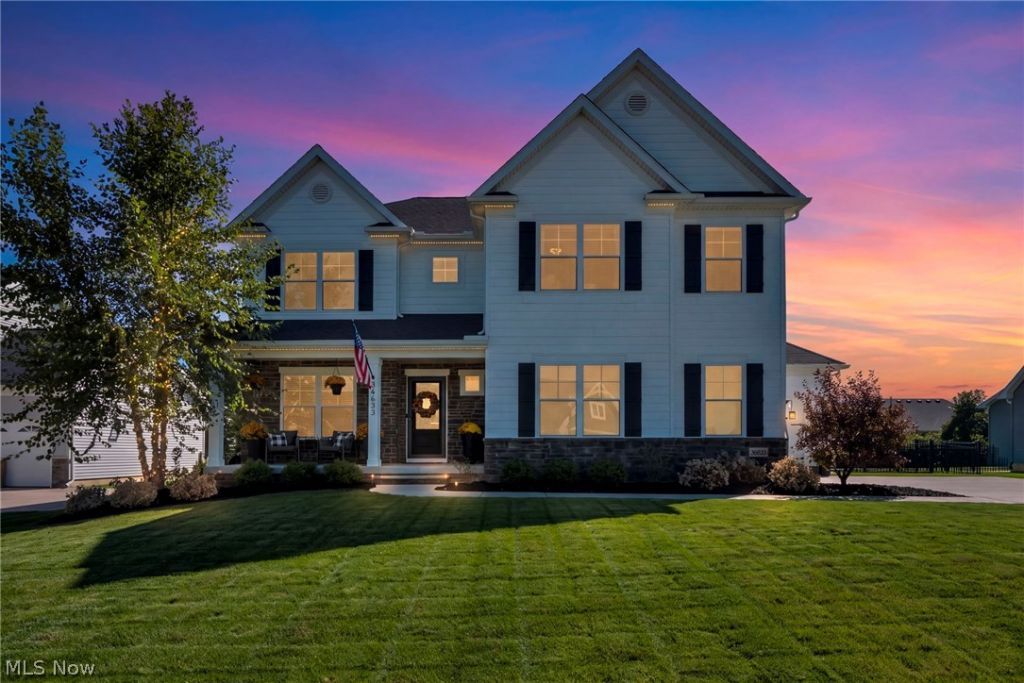
(4K Video Available) REFINED ELEGANCE & EXCEPTIONAL CRAFTSMANSHIP! Premier Smitek Custom Home is truly one-of-a-kind, showcasing beautiful design, premium upgrades & meticulous attention to detail from inside & out. No expense was spared in creating this magnificent home, w/finished basement, raised low-maintenance deck, fenced backyard & sprinkler system all completed for you. Striking exterior combines shake-style siding plus stone accents w/inviting front porch, convenient 3 car garage & expanded driveway for additional parking. Step inside to an impressive modern design featuring 9' first-floor ceilings, sophisticated finishes finished w/today's desirable colors throughout. Gourmet kitchen is a showstopper, highlighted by dramatic leathered quartzite countertops, composite sink, herringbone tile backsplash, wall oven, 36 5-burner cooktop & frosted-door pantry. Kitchen opens beautifully to the sun-filled great room, where expansive windows surround a stunning floor-to-ceiling stone fireplace. Highly desirable morning room offers endless possibilities & direct access to the raised deck-perfect for entertaining or relaxing. Glass-door first-floor office features a breathtaking coffered ceiling plus custom cabinets and shelving. Private owner's retreat is spacious & luxurious, distinctive ceiling detail, glamour-style custom-tile bath featuring spacious glass shower (seat area) boasting massive walk-in closet complete w/organizers & drawers. Exceptional 2nd-floor laundry room adds convenience & style. Incredible deep finished basement expands the living space w/including full-wall entertainment area, plumbing for a future wet bar, second office, gym & bath. Truly magnificent & dramatic home, this exceptional custom home combines luxury, functionality & premium construction in one of the area's most sought-after neighborhoods. Rare opportunity for the most discerning buyer!
Property Features
Property Type: Residential - Single Family
Basement: Yes
Basement: Full, Finished, Bath/Stubbed
Cooling: Central Air
Fireplaces: 1
Garage: 3 car attached
Heating: Forced Air, Gas
Home Style: Colonial
Lot Size: 0.29 Acres
Roof Type: Asphalt
Stories: 2.0
Taxes: $9,610 / year
Year Built: 2022
Amenities
Sprinkler/Irrigation
Feature Descriptions
Appliances: Built-In Oven, Cooktop, Dryer, Dishwasher, Refrigerator, Washer
Exterior: Stone, Vinyl Siding
Fencing: Fenced, Full
HOA: Yes
HOA Fee: 600/ Annually
Laundry: Laundry Room, Upper Level
Parcel#: 07-00-030-000-293
Parking: Attached, Garage
Patio/Porch: Deck, Front Porch
Sewer: Public Sewer
Water: Public
Local Schools
School District: North Ridgeville City
Listed By / Shown By
Listed By
Agency Name: Coldwell Banker Schmidt Realty
Agency Contact: thefrederickteam@gmail.com, 216-210-7653
Shown By
Agency Title: Kremer Realty, Inc
Agency Phone: (330) 686-2400

Estimate Your Payment
Estimated Payment
$ 2,512.55 per month $1,513.39 Principal & Interest $800.83 Property Tax $198.33 Homeowner's Insurance
36633 Capri Lane | MLS# 5245120
This single family home located at 36633 Capri Lane , North Ridgeville, OH 44039 is currently listed for sale with an asking price of $680,000. This property was built in 2022 and has 4 bedrooms and 2 full and 2 partial baths with 4065 sq. ft. Capri Lane is located in the North Ridge Pointe Sub #5 subdivision within the North Ridgeville City school district. Search North Ridge Pointe Sub #5 real estate on www.kremerrealty.com today.