
BEDS6
BATHS4 full
SQUARE FEET4,222
MLS#5243202
STATUSActive
PROPERTY TYPEResidential - Single Family
SUBDIVISIONTimber Creek Sub 2
SCHOOLMidview Local
Property Description
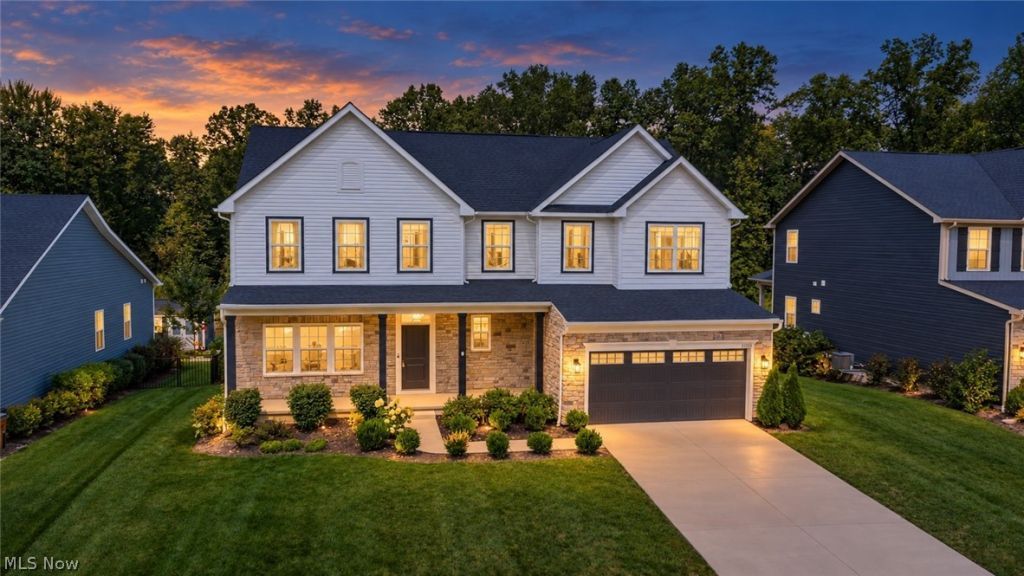
Room to grow, host, work, play, and make it your own. Built in 2021, this 6-bedroom, 4-full-bath home offers more than 4,200 finished square feet and a flexible layout designed to adapt to the way you live. The main level features an open kitchen, dining, and family room, plus a versatile front flex space and a first-floor bedroom with convenient access to a full bath-ideal for guests, extended family, or a private home office. Upstairs, five additional bedrooms include a spacious primary suite with tray ceiling, walk-in closet, dual vanities, and walk-in shower. The finished lower level adds an entirely new dimension to the home, complete with a custom wet bar, electric fireplace, full bath with oversized tiled shower, and expansive open space ready to become a media room, game room, home gym, lounge, or whatever fits your lifestyle. Outside, a composite deck, stamped concrete patio, gazebo, and peaceful tree-lined backdrop create multiple spaces to relax and entertain. Fresh interior paint, a storage shed, and polyaspartic garage flooring add to the move-in-ready appeal. With newer construction, exceptional square footage, and countless ways to use the space, 35524 Crystal Creek Court is a true blank slate ready for its next chapter.
Property Features
Property Type: Residential - Single Family
Basement: Yes
Basement: Finished, Storage Space
Cooling: Central Air, Ceiling Fan(s)
Fireplaces: 1
Garage: 2 car attached
Heating: Gas
Home Style: Craftsman
Lot Size: 0.25 Acres
Roof Type: Shingle
Stories: 2.0
Taxes: $6,772 / year
Year Built: 2021
Amenities
Wet Bar
Double Vanity
Eat-in Kitchen
Kitchen Island
Open Floorplan
Pantry
Walk-In Closet(s)
Storage
Feature Descriptions
Days on Site: 7
Exterior: Brick Veneer, Vinyl Siding
Fencing: Back Yard, Fenced, Wrought Iron
Fireplace: Basement, Electric
HOA: Yes
HOA Fee: 350/ Annually
Laundry: Upper Level
Lot: < 1/2 Acre, Back Yard, Dead End, Front Yard
Parcel#: 11-00-045-000-087
Parking: Attached, Garage Faces Front, Garage, Garage Door Opener
Patio/Porch: Covered, Deck, Front Porch, Patio
Sewer: Public Sewer
Water: Public
Room Sizes
Bedroom: 14 x 13 Level - Second
Bedroom: 11 x 12 Level - Second
Bonus Room: 13 x 11 Level - First
Laundry: N D x N D Level - Second
Additl. Living Suite: 28 x 28 Level - Lower
Bedroom: 11 x 12 Level - Second
Bedroom: 10 x 12 Level - Second
Bedroom: 11 x 13 Level - First
Primary Bedroom: 14 x 16 Level - Second
Dining Room: 14 x 16 Level - First
Kitchen: 11 x 15 Level - First
Family Room: 18 x 18 Level - First
Local Schools
School District: Midview Local
Listed By / Shown By
Listed By
Agency Name: Coldwell Banker Schmidt Realty
Agency Contact: evan@theagentevan.com, 978-979-4879
Shown By
Agency Title: Kremer Realty, Inc
Agency Phone: (330) 686-2400

Estimate Your Payment
Estimated Payment
$ 1,986.57 per month $1,257.45 Principal & Interest $564.33 Property Tax $164.79 Homeowner's Insurance
35524 Crystal Creek Court | MLS# 5243202
This single family home located at 35524 Crystal Creek Court, Grafton, OH 44044 is currently listed for sale with an asking price of $565,000. This property was built in 2021 and has 6 bedrooms and 4 full baths with 4222 sq. ft. Crystal Creek Court is located in the Timber Creek Sub 2 subdivision within the Midview Local school district. Search Timber Creek Sub 2 real estate on www.kremerrealty.com today.