
BEDS4
BATHS2 full 1 partial
SQUARE FEET2,588
MLS#5245420
STATUSActive
PROPERTY TYPEResidential - Single Family
SUBDIVISIONRebecca Lane PUD Sub
SCHOOLAvon Lake City
Property Description
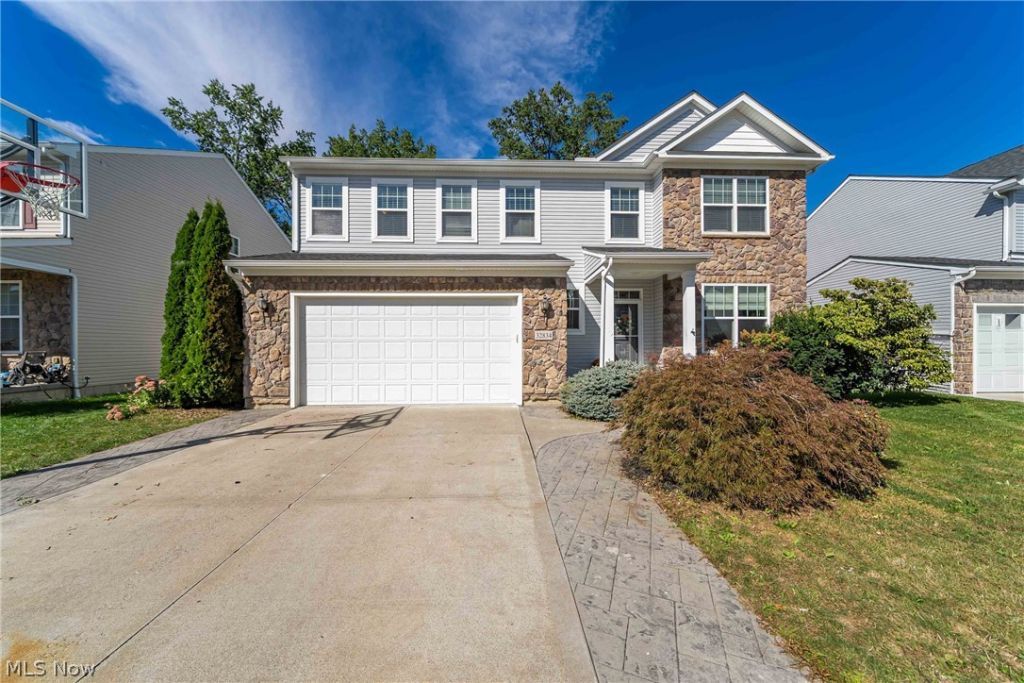
Welcome home to this beautifully designed, move-in-ready 2016 colonial featuring a freshly painted interior, brand-new carpet, a well-appointed kitchen with stainless steel appliances and island, and a spacious gathering area centered around a cozy fireplace-all with an open concept for excellent flow. A standout design highlight is the top-grade, natural quartzite carried throughout the kitchen and all bathrooms, giving each space one-of-a-kind character alongside updated sinks and faucets. Upstairs, you'll find four bedrooms, two full baths, and a convenient laundry room. The primary bedroom boasts an expansive footprint, a walk-in closet, and an en suite bathroom with a double vanity, shower, and tub. The full unfinished basement is plumbed for an extra bathroom and offers great living space expansion potential. Outside, the exterior features an attached two-car garage and an extra-wide driveway accented by stamped concrete trim and a basketball hoop. The private, fully fenced backyard also boasts a stamped concrete patio and fire pit that are perfect for outdoor entertaining and relaxing evenings. Plus, the location is unbeatable-situated near top-rated schools, parks, local coffee shops, and favorite restaurants of Avon Lake. Combining luxurious natural stone finishes, thoughtful upgrades, and a fantastic neighborhood setting, this home is ready for its next owner.
Property Features
Property Type: Residential - Single Family
Basement: Yes
Basement: Full, Unfinished, Sump Pump
Cooling: Central Air, Ceiling Fan(s)
Fireplaces: 1
Garage: 2 car attached
Heating: Forced Air, Gas
Home Style: Colonial
Lot Size: 0.17 Acres
Roof Type: Asphalt, Fiberglass
Stories: 2.0
Taxes: $7,936 / year
Year Built: 2016
Amenities
Breakfast Bar
Built-in Features
Ceiling Fan(s)
Double Vanity
Kitchen Island
Open Floorplan
Pantry
Stone Counters
Smart Thermostat
Walk-In Closet(s)
Fire Pit
Playground
Feature Descriptions
Appliances: Dryer, Dishwasher, Disposal, Microwave, Range, Refrigerator, Washer
Community Features: Sidewalks
Days on Site: 3
Exterior: Vinyl Siding
Fencing: Back Yard, Fenced, Full, Vinyl
Fireplace: Gas Log, Living Room
HOA: Yes
HOA Fee: 500/ Annually
Laundry: Laundry Room, Upper Level
Parcel#: 04-00-017-102-274
Parking: Attached, Garage, Paved
Patio/Porch: Front Porch, Patio
Security: Smoke Detector(s)
Sewer: Public Sewer
Water: Public
Room Sizes
Primary Bedroom: N D x N D Level - Second
Primary Bathroom: N D x N D Level - Second
Den: N D x N D Level - First
Living Room: N D x N D Level - First
Bathroom: N D x N D Level - First
Kitchen: N D x N D Level - First
Bedroom: N D x N D Level - Second
Bedroom: N D x N D Level - Second
Bedroom: N D x N D Level - Second
Bathroom: N D x N D Level - Second
Laundry: N D x N D Level - Second
Dining Room: N D x N D Level - First
Local Schools
School District: Avon Lake City
Listed By / Shown By
Listed By
Agency Name: Keller Williams Greater Metropolitan
Agency Contact: jayme@thegoldengrp.com, 216-209-3136
Shown By
Agency Title: Kremer Realty, Inc
Agency Phone: (330) 686-2400

Estimate Your Payment
Estimated Payment
$ 1,918.69 per month $1,111.67 Principal & Interest $661.33 Property Tax $145.69 Homeowner's Insurance
32834 Rebecca Lane | MLS# 5245420
This single family home located at 32834 Rebecca Lane, Avon Lake, OH 44012 is currently listed for sale with an asking price of $499,500. This property was built in 2016 and has 4 bedrooms and 2 full and 1 partial baths with 2588 sq. ft. Rebecca Lane is located in the Rebecca Lane PUD Sub subdivision within the Avon Lake City school district. Search Rebecca Lane PUD Sub real estate on www.kremerrealty.com today.