
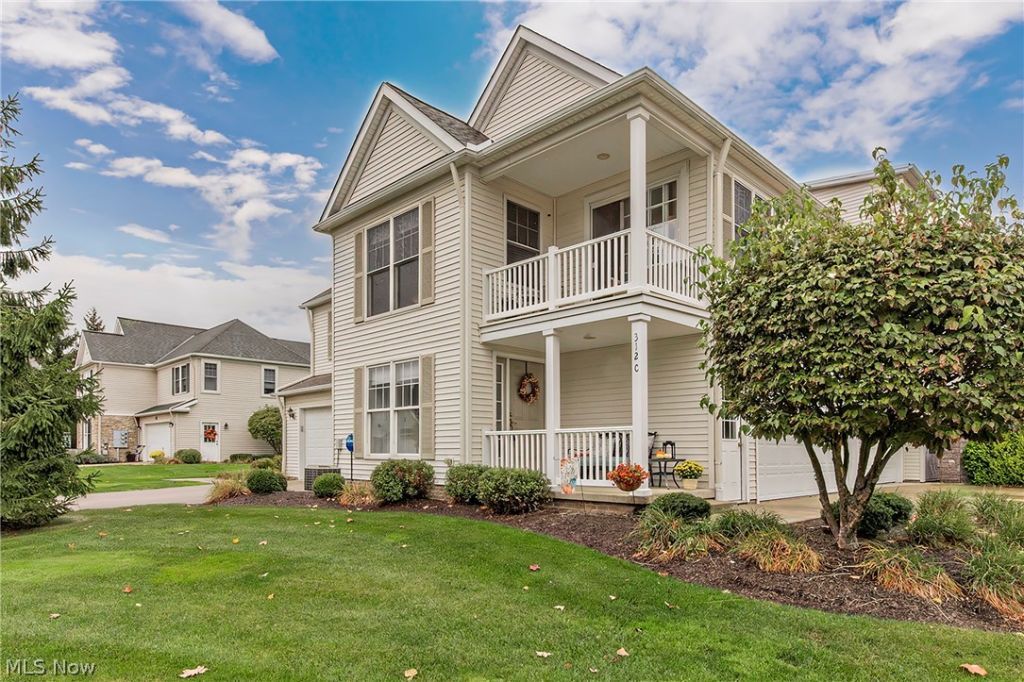
BEDS2
BATHS2 full
SQUARE FEET1,912
MLS#5252710
STATUSActive
PROPERTY TYPEResidential - Condominium
SUBDIVISIONLegends/Aberdeen Condos
SCHOOLMayfield City
Property Description
If you are looking for a refreshed 2 bedroom, 2 full bath condo in the desirable Legends of the Aberdeen Community, here it is! Located on the end of the townhome units, this light and bright condo offers new carpeting throughout, most all rooms freshly painted, including trim work, ceilings, walls, new washer and dryer, and new lighting! The open concept living with high ceilings, and a large bonus loft area makes this space come together. Enjoy your mornings and evenings on the quiet porch, accessible directly off the kitchen. Other updates include water heater (2023), range (2022), custom blinds and shades (2022), and new flooring has been added throughout (2023). Living in Aberdeen offers access to the renovated pool where you can get poolside service for lunch from the Rustic Grill at Stonewater, tennis, pickleball, fitness room, walking trails, clubhouse, access to golf at Stonewater and more! Enjoy serene and maintenance free living in the Legends at Aberdeen, and all it has to offer!
Property Features
Property Type: Residential - Condominium
Basement: None
Cooling: Central Air
Garage: 2 car attached
Heating: Forced Air, Gas
Roof Type: Asphalt, Fiberglass
Stories: 2.0
Taxes: $6,433 / year
Year Built: 2006
Amenities
Ceiling Fan(s)
Double Vanity
Eat-in Kitchen
High Ceilings
Recessed Lighting
Vaulted Ceiling(s)
Walk-In Closet(s)
Feature Descriptions
Appliances: Dryer, Dishwasher, Disposal, Microwave, Range, Refrigerator, Washer
Community Features: Clubhouse, Golf, Playground, Park, Sidewalks, Tennis Court(s), Pool
Days on Site: 1
Exterior: Vinyl Siding
HOA: Yes
HOA Fee: 395/ Monthly
Laundry: Washer Hookup, Electric Dryer Hookup, Main Level, Laundry Room
Parcel#: 821-10-421
Parking: Attached, Direct Access, Electricity, Garage, Garage Door Opener, Paved, Water Available
Patio/Porch: Covered, Patio, Porch
Pool: Association, Outdoor Pool, Community
Sewer: Public Sewer
Swimming Pool: Yes
Water: Public
Window: Blinds
Room Sizes
Primary Bedroom: 15 x 14 Level - First
Loft: 20 x 12 Level - Second
Dining Room: 11 x 14 Level - First
Living Room: 17 x 13 Level - First
Bedroom: 15 x 13 Level - First
Laundry: 6 x 5 Level - First
Eat-in Kitchen: 17 x 14 Level - First
Local Schools
School District: Mayfield City
Listed By / Shown By
Listed By
Agency Name: Keller Williams Greater Metropolitan
Agency Contact: corsillo@kw.com, 216-789-7739
Shown By
Agency Title: Kremer Realty, Inc
Agency Phone: (330) 686-2400

Estimate Your Payment
Estimated Payment
$ 1,527.87 per month $876.87 Principal & Interest $536.08 Property Tax $114.92 Homeowner's Insurance
312 W Legend Court, Unit C | MLS# 5252710
This condo located at 312 W Legend Court, Unit C, Highland Heights, OH 44143 is currently listed for sale with an asking price of $394,000. This property was built in 2006 and has 2 bedrooms and 2 full baths with 1912 sq. ft. W Legend Court, Unit C is located in the Legends/Aberdeen Condos subdivision within the Mayfield City school district. Search Legends/Aberdeen Condos real estate on www.kremerrealty.com today.