
BEDS3
BATHS2 full 1 partial
SQUARE FEET2,272
MLS#5243780
STATUSPending
PROPERTY TYPEResidential - Single Family
SUBDIVISIONEthans Green Ph 11a
SCHOOLTwinsburg City
Property Description
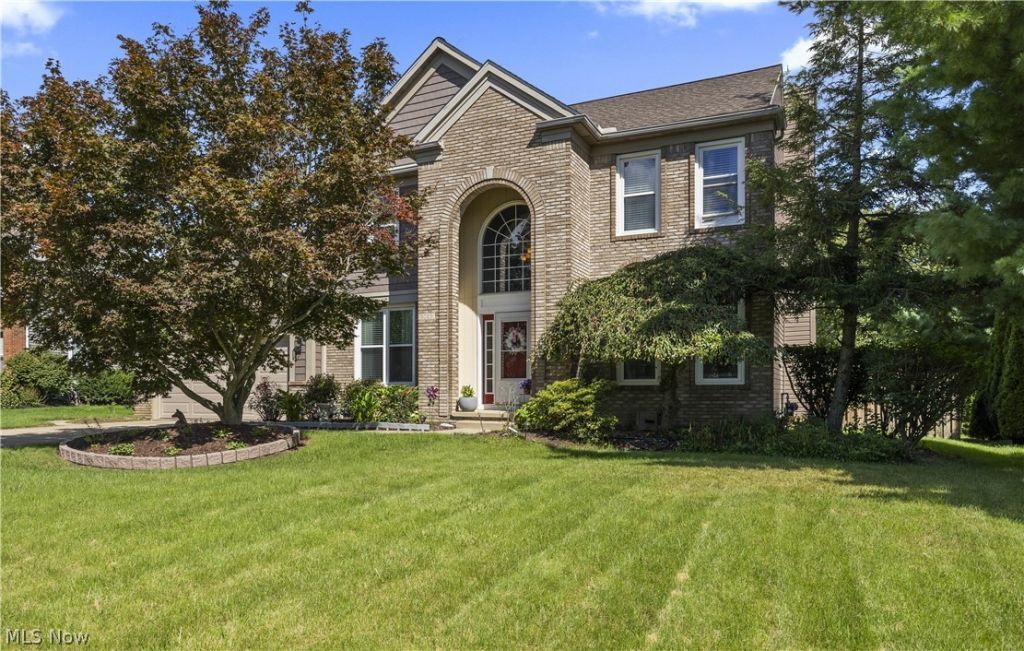
Welcome to 3025 Merino Lane! This wonderfully cared-for Colonial offers 3 bedrooms, 2.5 baths, and sits on just under half an acre. Inside, you'll find inviting living spaces and a basement offering additional room for entertaining, complete with a bar and extra refrigerator, both of which convey with the home. Step outside to the fenced backyard featuring a large deck and a hot tub, also conveying with the property, perfect for relaxing or entertaining guests. Conveniently located near a park and walking trails, you'll have plenty of opportunities to enjoy the outdoors right from your neighborhood. With its well-maintained condition, generous yard, and great indoor and outdoor entertaining spaces, this Twinsburg home is ready for its next chapter.
Property Features
Property Type: Residential - Single Family
Basement: Yes
Basement: Full, Partially Finished, Storage Space
Cooling: Central Air
Fireplaces: 1
Garage: 2 car attached
Heating: Forced Air
Home Style: Colonial
Lot Size: 0.48 Acres
Roof Type: Asphalt, Fiberglass
Stories: 3.0
Taxes: $5,681 / year
Year Built: 1994
Amenities
Breakfast Bar
Ceiling Fan(s)
Entrance Foyer
Eat-in Kitchen
Granite Counters
High Ceilings
Recessed Lighting
Storage
Bar
Walk-In Closet(s)
Feature Descriptions
Appliances: Dryer, Dishwasher, Disposal, Range, Refrigerator, Washer
Community Features: Sidewalks
Days on Site: 5
Exterior: Brick, Shake Siding, Vinyl Siding
Fencing: Back Yard, Fenced, Privacy, Wood
Fireplace: Gas, Living Room
HOA: Yes
HOA Fee: 115/ Annually
Laundry: Laundry Closet, Upper Level
Lot: Back Yard, Front Yard, Private
Parcel#: 6406369
Parking: Attached, Garage, Garage Door Opener
Sewer: Public Sewer
Spa: Yes
Spa: Hot Tub
View: Neighborhood
Water: Public
Window: Blinds, Drapes
Room Sizes
Other: 11 x 11 Level - First
Bathroom: 5 x 5 Level - First
Workshop: 32 x 9 Level - Lower
Laundry: 7 x 3 Level - Second
Recreation: 31 x 11 Level - Lower
Entry/ Foyer: 8 x 7 Level - First
Primary Bathroom: 11 x 8 Level - Second
Bathroom: 10 x 5 Level - Second
Bedroom: 12 x 10 Level - Second
Bedroom: 11 x 10 Level - Second
Primary Bedroom: 16 x 12 Level - Second
Dining Room: 13 x 11 Level - First
Kitchen: 19 x 10 Level - First
Living Room: 15 x 14 Level - First
Local Schools
School District: Twinsburg City
Listed By / Shown By
Listed By
Agency Name: Russell Real Estate Services
Agency Contact: juliahalusker@gmail.com, 216-308-3820
Shown By
Agency Title: Kremer Realty, Inc
Agency Phone: (330) 686-2400

Estimate Your Payment
Estimated Payment
$ 1,528.14 per month $932.51 Principal & Interest $473.42 Property Tax $122.21 Homeowner's Insurance
3025 Merino Lane | MLS# 5243780
This single family home located at 3025 Merino Lane, Twinsburg, OH 44087 is currently listed for sale with an asking price of $419,000. This property was built in 1994 and has 3 bedrooms and 2 full and 1 partial baths with 2272 sq. ft. Merino Lane is located in the Ethans Green Ph 11a subdivision within the Twinsburg City school district. Search Ethans Green Ph 11a real estate on www.kremerrealty.com today.