
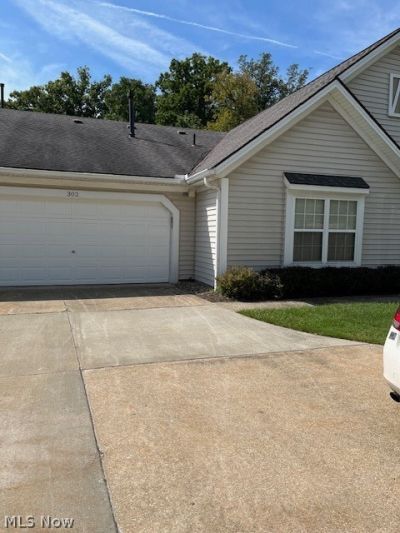
BEDS2
BATHS2 full
SQUARE FEET1,377
MLS#5245870
STATUSActive
PROPERTY TYPEResidential - Condominium
SUBDIVISIONVillas Hudson
SCHOOLHudson City
Property Description
Welcome to this lovely condo located in the City of Hudson. The Villas of Hudson is a neighborhood of condos with beautiful trees and well-maintained landscaping. This unit was recently painted throughout and features new carpeting. The front entrance is very private, and the patio has a lovely grassy side yard with a fence and lovely plantings. The spacious living room has a gas fireplace and a vaulted ceiling. The dining room has custom built-in bookcases. The kitchen has a breakfast bar, abundant cabinet space, and a pantry. There is room enough for a small table. The laundry room has a utility sink. There is enough space in the laundry room for a sewing machine or a desk and file cabinet. The master bedroom has a ceiling fan and a walk-in closet. The master bath has an oversized shower. The second bedroom is a nice size with a full wall closet. There is a full bathroom for guests with an entrance from the hallway. This lovely unit is a short distance from the shops at First and Main.
Property Features
Property Type: Residential - Condominium
Basement: None
Cooling: Central Air, Ceiling Fan(s)
Fireplaces: 1
Garage: 2 car attached
Heating: Forced Air, Gas
Home Style: Ranch
Roof Type: Asphalt, Fiberglass
Stories: 1.0
Taxes: $5,527 / year
Year Built: 1995
Amenities
Breakfast Bar
Bookcases
Ceiling Fan(s)
Entrance Foyer
Eat-in Kitchen
Vaulted Ceiling(s)
Walk-In Closet(s)
Feature Descriptions
Days on Site: 2
Exterior: Aluminum Siding, Vinyl Siding
Fencing: Privacy
Fireplace: Living Room
Laundry: Main Level, Laundry Room, In Unit
Parcel#: 3203661
Parking: Additional Parking, Attached, Driveway, Electricity, Garage Faces Front, Garage, Garage Door Opener, Kitchen Level
Patio/Porch: Patio
Pets Allowed: Cats OK, Dogs OK, Number Limit
Sewer: Public Sewer
Water: Public
Window: Blinds
Local Schools
School District: Hudson City
Listed By / Shown By
Listed By
Agency Name: Berkshire Hathaway HomeServices Stouffer Realty
Agency Contact: realtorsharon1@aol.com, 330-696-9393
Shown By
Agency Title: Kremer Realty, Inc
Agency Phone: (330) 686-2400

Estimate Your Payment
Estimated Payment
$ 1,429.72 per month $856.84 Principal & Interest $460.58 Property Tax $112.29 Homeowner's Insurance
302 Cutler Lane | MLS# 5245870
This condo located at 302 Cutler Lane, Hudson, OH 44236 is currently listed for sale with an asking price of $385,000. This property was built in 1995 and has 2 bedrooms and 2 full baths with 1377 sq. ft. Cutler Lane is located in the Villas Hudson subdivision within the Hudson City school district. Search Villas Hudson real estate on www.kremerrealty.com today.