
BEDS3
BATHS2 full
SQUARE FEET1,328
MLS#5257959
STATUSActive
PROPERTY TYPEResidential - Single Family
SUBDIVISIONErnest H Johnson
SCHOOLAustintown Local
Property Description
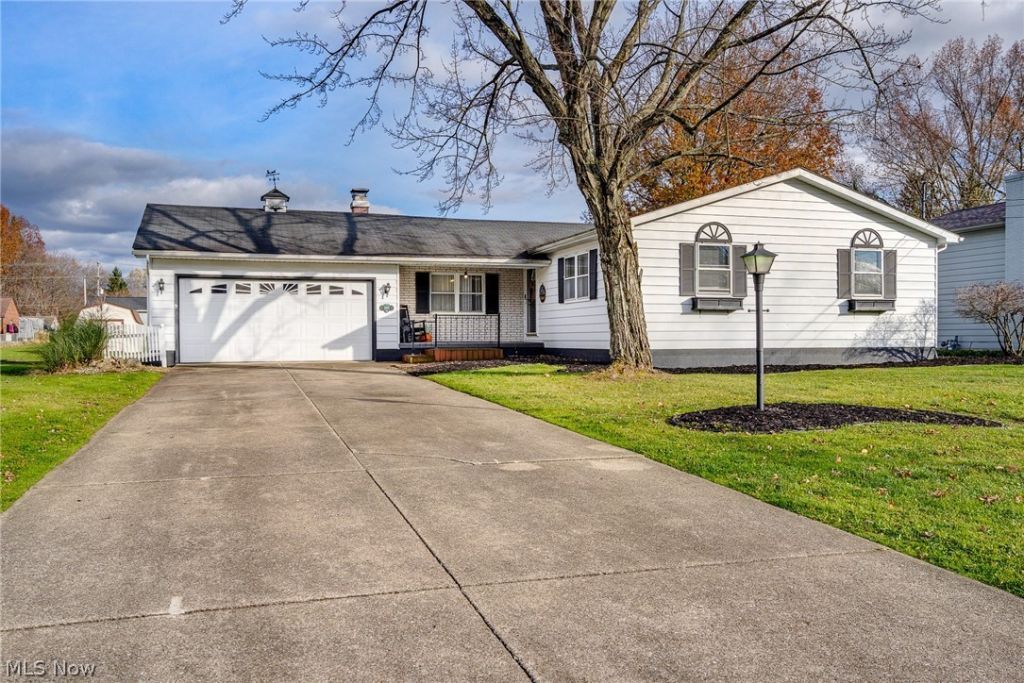
Welcome to 2971 Meadow Lane. This charming updated 3-bedroom ranch offers comfortable one-floor living on a low traffic, dead end street! Step inside to find newer vinyl flooring throughout the living room and hallways (2022), along with newer carpeting in all three bedrooms (2022). The kitchen comes equipped with new appliances, including a range, refrigerator, and microwave. A new washer and dryer are also included! Cozy up by the wood-burning fireplace, which has recently been serviced and is ready to enjoy! Additional updates include a brand-new central air conditioning system (2026) and new ceiling fans throughout. The full, unfinished basement provides plenty of storage space and additional room to make your own, whether you're looking for a recreation room, home gym, or extra storage. Outside, you'll find a spacious yard with room to relax, entertain, or enjoy the outdoors. Don't miss your opportunity to make this home your own. Schedule your private showing today!
Property Features
Property Type: Residential - Single Family
Basement: Yes
Basement: Full, Unfinished
Cooling: Central Air
Fireplaces: 1
Garage: 2 car attached
Heating: Baseboard
Home Style: Ranch
Lot Size: 0.43 Acres
Roof Type: Asphalt, Fiberglass
Stories: 1.0
Taxes: $2,591 / year
Year Built: 1972
Amenities
Ceiling Fan(s)
Granite Counters
Vaulted Ceiling(s)
Feature Descriptions
Appliances: Dryer, Dishwasher, Disposal, Microwave, Range, Refrigerator, Washer
Exterior: Brick, Vinyl Siding
Fireplace: Wood Burning
Laundry: In Basement
Lot: Dead End
Parcel#: 48-002-0-066.00-0
Parking: Attached, Garage
Patio/Porch: Covered, Deck, Front Porch
Sewer: Public Sewer
Spa: Yes
Spa: Hot Tub
Water: Public
Room Sizes
Bathroom: N D x N D Level - First
Bedroom: N D x N D Level - First
Basement: N D x N D Level - Basement
Family Room: N D x N D Level - First
Kitchen: N D x N D Level - First
Living Room: N D x N D Level - First
Bedroom: N D x N D Level - First
Bedroom: N D x N D Level - First
Bathroom: N D x N D Level - Lower
Local Schools
School District: Austintown Local
Listed By / Shown By
Listed By
Agency Name: Keller Williams Chervenic Rlty
Agency Contact: jenjordan@kw.com, 330-565-6158
Shown By
Agency Title: Kremer Realty, Inc
Agency Phone: (330) 686-2400

Estimate Your Payment
Estimated Payment
$ 731.95 per month $456.24 Principal & Interest $215.92 Property Tax $59.79 Homeowner's Insurance
2971 Meadow Lane | MLS# 5257959
This single family home located at 2971 Meadow Lane, Youngstown, OH 44511 is currently listed for sale with an asking price of $205,000. This property was built in 1972 and has 3 bedrooms and 2 full baths with 1328 sq. ft. Meadow Lane is located in the Ernest H Johnson subdivision within the Austintown Local school district. Search Ernest H Johnson real estate on www.kremerrealty.com today.