
BEDS3
BATHS1 full 1 partial
SQUARE FEET1,472
MLS#5241195
STATUSActive
PROPERTY TYPEResidential - Single Family
SCHOOLPerry Local
Property Description
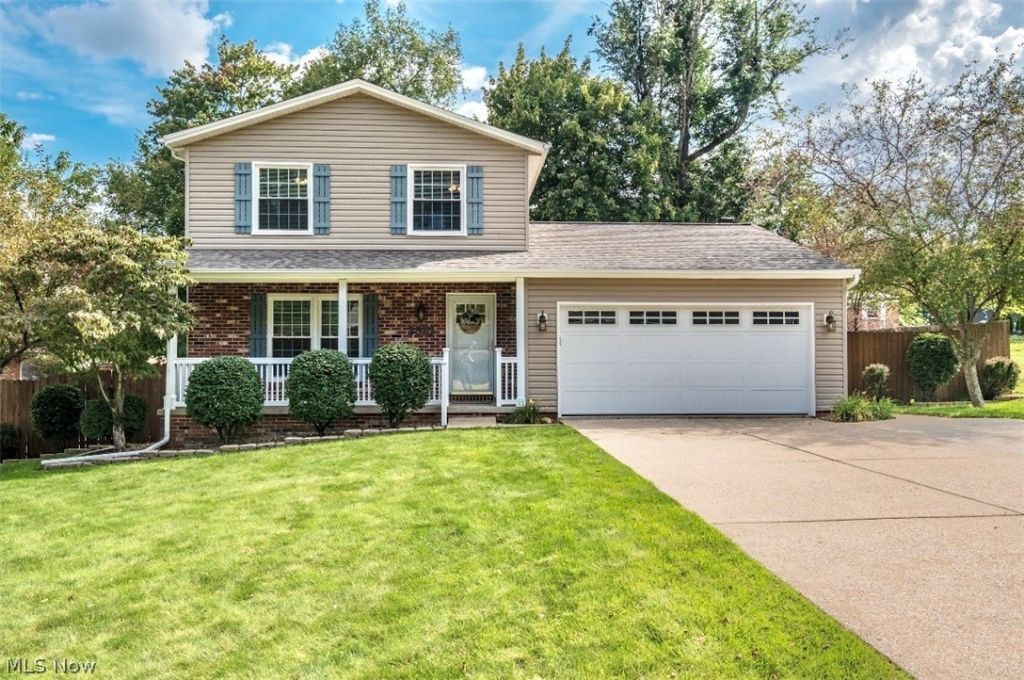
Charming Perry Township two story in great family neighborhood of Plymouth Knolls with large park-like backyard?fully fenced! This home is move-in ready, light and bright with neutral decor. The living room is spacious and is open to the foyer entry. A cozy family room includes a brick fireplace with mantel and access to a huge deck with built-in bench seating and trellis. You will love the bright white kitchen with appliances, dinette space and wood floors. Bring your ideas for finishing the lower level, ideal for a recreation room. Broker comments and exclusions. City Utilities. Make Offer!
Property Features
Property Type: Residential - Single Family
Basement: Yes
Basement: Unfinished
Cooling: Central Air
Fireplaces: 1
Garage: 2 car attached
Heating: Heat Pump
Home Style: Colonial, Conventional, Traditional
Lot Size: 0.30 Acres
Roof Type: Asphalt, Fiberglass
Stories: 2.0
Taxes: $3,124 / year
Year Built: 1977
Amenities
Built-in Features
Entrance Foyer
Eat-in Kitchen
Open Floorplan
Walk-In Closet(s)
Private Yard
Feature Descriptions
Days on Site: 1
Exterior: Brick, Vinyl Siding
Fireplace: Family Room
Lot: Back Yard, Flat, Front Yard, Level
Parcel#: 04310712
Parking: Attached, Driveway, Garage, Garage Door Opener, Deck
Patio/Porch: Deck, Front Porch
Sewer: Public Sewer
Water: Public
Room Sizes
Bathroom: 5 x 5 Level - First
Bedroom: 13 x 9 Level - Second
Living Room: 16 x 13 Level - First
Bathroom: 5 x 10 Level - Second
Eat-in Kitchen: 22 x 11 Level - First
Bedroom: 12 x 9 Level - Second
Primary Bedroom: 11 x 16 Level - Second
Family Room: 20 x 11 Level - First
Entry/ Foyer: 4 x 8 Level - First
Local Schools
School District: Perry Local
Listed By / Shown By
Listed By
Agency Name: Cutler Real Estate
Agency Contact: Tmacioce@CutlerHomes.com, 330-936-3396
Shown By
Agency Title: Kremer Realty, Inc
Agency Phone: (330) 686-2400

Estimate Your Payment
Estimated Payment
$ 934.95 per month $596.45 Principal & Interest $260.33 Property Tax $78.17 Homeowner's Insurance
2915 Winrich Street Nw | MLS# 5241195
This single family home located at 2915 Winrich Street Nw, Massillon, OH 44646 is currently listed for sale with an asking price of $268,000. This property was built in 1977 and has 3 bedrooms and 1 full and 1 partial baths with 1472 sq. ft. Winrich Street Nw is located within the Perry Local school district. Search Massillon real estate on www.kremerrealty.com today.