
BEDS3
BATHS2 full 1 partial
SQUARE FEET2,882
MLS#5226642
STATUSActive
PROPERTY TYPEResidential - Single Family
SUBDIVISIONStonewyck #2
SCHOOLNorton City
Property Description
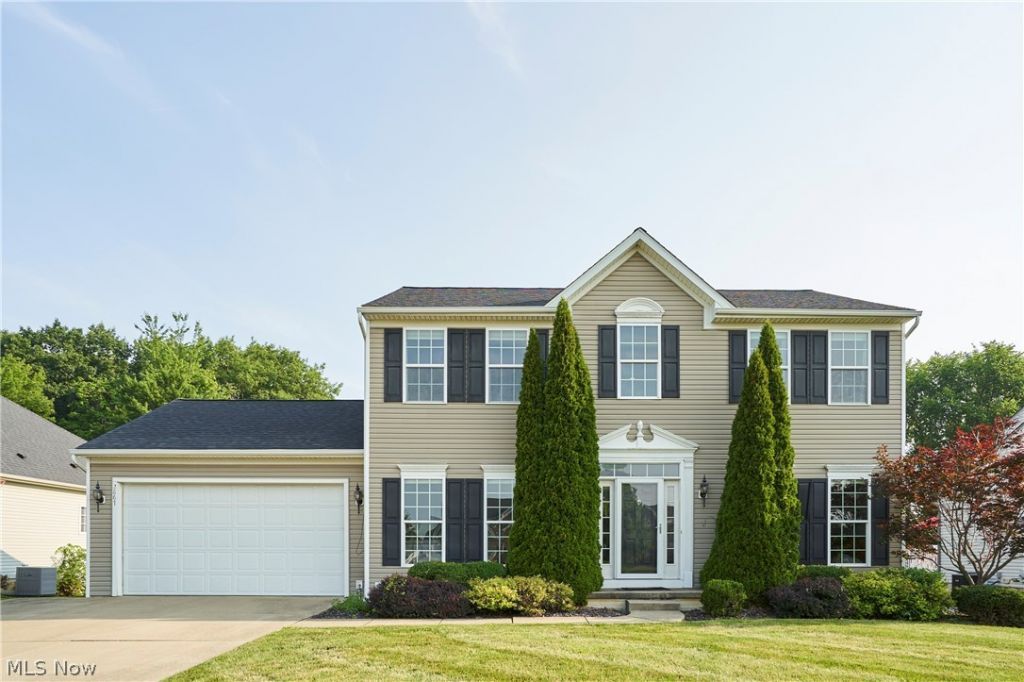
Newly updated 2 story Colonial in the Stonewyck Development. Walking in you'll notice an inviting open foyer with lots of natural lighting. Spacious open floor plan is complimented with neutral décor and freshly painted walls through-out with newer luxury vinyl through-out the main level and newer carpet upstairs and in finished basement. The great room features a gas fireplace and is open to the eat-in fully applianced kitchen w/granite island. You will also find two additional front rooms and option for a formal dining room. Upstairs you'll find a master bedroom complete w/owners bathroom and a walk in closet. There are 2 additional bedrooms with newly remodeled full bath. The basement is finished with partially unfinished are perfect for storage. This beautiful home also has a large drive, private back yard and New roof June 2021, Central air in 2023, and hot water tank in 2026.
Property Features
Property Type: Residential - Single Family
Basement: Yes
Basement: Full, Partially Finished, Storage Space, Sump Pump
Cooling: Central Air
Fireplaces: 1
Garage: 2 car attached
Heating: Forced Air, Gas
Home Style: Colonial
Lot Size: 0.32 Acres
Roof Type: Asphalt, Fiberglass
Stories: 2.0
Taxes: $4,009 / year
Year Built: 2010
Amenities
Ceiling Fan(s)
Entrance Foyer
Eat-in Kitchen
Granite Counters
Kitchen Island
Open Floorplan
Pantry
Storage
Feature Descriptions
Appliances: Dishwasher, Disposal, Microwave, Range, Refrigerator
Exterior: Vinyl Siding
Fireplace: Family Room, Gas Log
HOA: Yes
HOA Fee: 250/ Annually
Laundry: Washer Hookup, Electric Dryer Hookup, In Basement, Lower Level
Lot: Flat, Front Yard, Landscaped, Level
Parcel#: 4608791
Parking: Attached, Drain, Driveway, Electricity, Garage Faces Front, Garage, Garage Door Opener, Heated Garage, Paved, Water Available
Patio/Porch: Deck
Sewer: Public Sewer
View: Trees/Woods
Water: Public
Window: Double Pane Windows
Room Sizes
Living Room: 13 x 12 Level - First
Eat-in Kitchen: 10 x 12 Level - First
Dining Room: 12 x 12 Level - First
Recreation: 19 x 24 Level - Lower
Bedroom: 13 x 11 Level - Second
Great Room: 16 x 15 Level - First
Kitchen: 10 x 16 Level - First
Primary Bedroom: 18 x 13 Level - Second
Bedroom: 11 x 13 Level - Second
Local Schools
School District: Norton City
Listed By / Shown By
Listed By
Agency Name: RE/MAX Crossroads Properties
Agency Contact: sherricostanzo@gmail.com, 330-807-2722
Shown By
Agency Title: Kremer Realty, Inc
Agency Phone: (330) 686-2400

Estimate Your Payment
Estimated Payment
$ 1,240.04 per month $800.98 Principal & Interest $334.08 Property Tax $104.97 Homeowner's Insurance
2867 Littleton Drive | MLS# 5226642
This single family home located at 2867 Littleton Drive, Norton, OH 44203 is currently listed for sale with an asking price of $359,900. This property was built in 2010 and has 3 bedrooms and 2 full and 1 partial baths with 2882 sq. ft. Littleton Drive is located in the Stonewyck #2 subdivision within the Norton City school district. Search Stonewyck #2 real estate on www.kremerrealty.com today.