
BEDS3
BATHS3 full 1 partial
SQUARE FEET2,695
MLS#5253194
STATUSActive
PROPERTY TYPEResidential - Single Family
SUBDIVISIONLacolline Estates 2
SCHOOLStow-Munroe Falls CS - 7714
Property Description
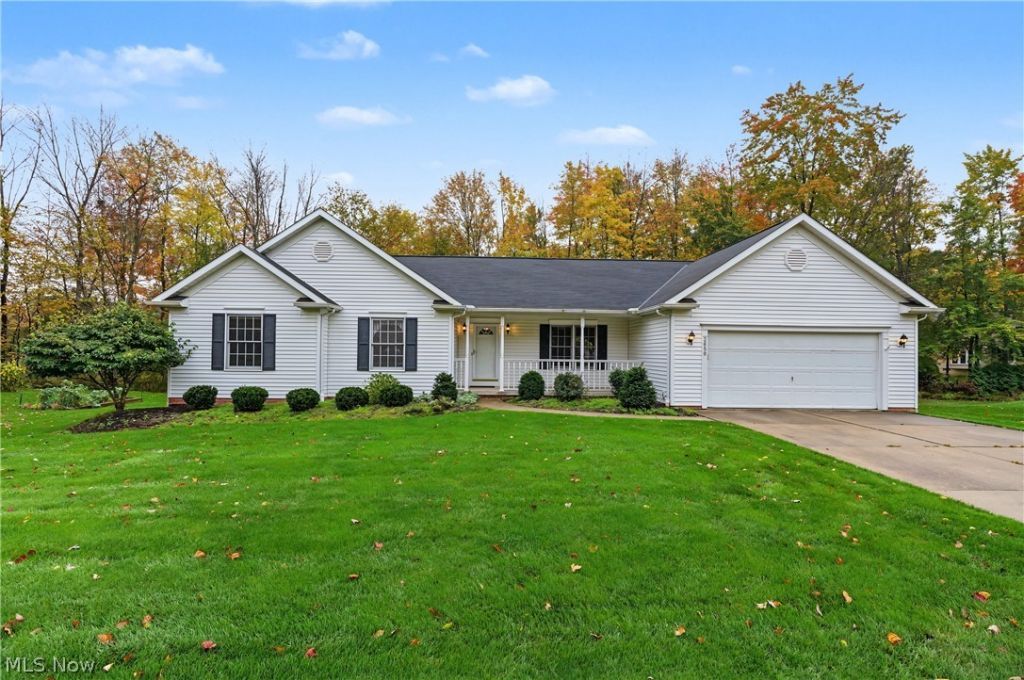
Rarely Available Custom-Built Ranch! Proudly offered by the original owner, this well-maintained Stewart Homes custom build offers 3 bedrooms, 3.5 baths, and an abundance of versatile living space. The inviting front porch is perfect for relaxing or adding your favorite seasonal decorations. Inside, an open foyer welcomes you to a spacious layout featuring a living room, dining room, and family room with a gas fireplace. The large kitchen offers an abundance of cabinetry and counter space, a pantry, and all appliances that stay. A slider leads to the deck overlooking the private backyard, perfect for outdoor enjoyment. Convenient first-floor laundry adds to the home's appeal. The primary suite features a private full bath and two closets, including a walk-in. The two additional bedrooms offer ample closet space. Two large hallway closets provide even more storage. The finished basement expands your living options with a recreation room, mini kitchen area, full bath, and two additional finished rooms perfect for a home office, exercise room, hobby space, or guests. A whole-house generator installed in 2023 provides added peace of mind. Completing the package is a two-car attached garage. Don't miss this wonderful opportunity to own a spacious, custom-built home in a beautiful neighborhood. Home warranty is being offered by the seller. Sump pump - 2023; Hot water tank - 2017; Furnace - 2015; Roof - 2013;
Property Features
Property Type: Residential - Single Family
Basement: Yes
Basement: Crawl Space, Finished, Storage Space, Sump Pump
Cooling: Central Air
Fireplaces: 1
Garage: 2 car attached
Heating: Forced Air, Gas
Home Style: Ranch
Lot Size: 0.39 Acres
Roof Type: Asphalt, Fiberglass
Stories: 11.0
Taxes: $6,011 / year
Year Built: 1993
Amenities
Crown Molding
Entrance Foyer
Eat-in Kitchen
Walk-In Closet(s)
Feature Descriptions
Appliances: Dryer, Dishwasher, Disposal, Range, Refrigerator, Washer
Days on Site: 1
Exterior: Vinyl Siding
Fireplace: Family Room, Gas
Laundry: Main Level
Parcel#: 5613749
Parking: Attached, Drain, Electricity, Garage Faces Front, Garage, Garage Door Opener
Patio/Porch: Deck, Porch
Security: Smoke Detector(s)
Sewer: Public Sewer
Water: Public
Room Sizes
Recreation: 27 x 14 Level - Lower
Office: 14 x 9 Level - Lower
Bonus Room: 19 x 9 Level - Lower
Laundry: 8 x 7 Level - First
Entry/ Foyer: 11 x 6 Level - First
Primary Bathroom: 10 x 5 Level - First
Bathroom: 8 x 5 Level - First
Bedroom: 10 x 9 Level - First
Bedroom: 13 x 10 Level - First
Primary Bedroom: 15 x 14 Level - First
Dining Room: 13 x 11 Level - First
Eat-in Kitchen: 18 x 14 Level - First
Family Room: 15 x 14 Level - First
Living Room: 12 x 11 Level - First
Bathroom: 8 x 7 Level - Lower
Utility Room: 9 x 8 Level - Lower
Local Schools
School District: Stow-Munroe Falls CS - 7714
Listed By / Shown By
Listed By
Agency Name: Keller Williams Chervenic Rlty
Agency Contact: SueWarren@kw.com, 330-903-4822
Shown By
Agency Title: Kremer Realty, Inc
Agency Phone: (330) 686-2400

Estimate Your Payment
Estimated Payment
$ 1,381.95 per month $778.95 Principal & Interest $500.92 Property Tax $102.08 Homeowner's Insurance
2650 Lacolline Drive | MLS# 5253194
This single family home located at 2650 Lacolline Drive, Stow, OH 44224 is currently listed for sale with an asking price of $350,000. This property was built in 1993 and has 3 bedrooms and 3 full and 1 partial baths with 2695 sq. ft. Lacolline Drive is located in the Lacolline Estates 2 subdivision within the Stow-Munroe Falls CS - 7714 school district. Search Lacolline Estates 2 real estate on www.kremerrealty.com today.