
BEDS3
BATHS2 full
SQUARE FEET1,260
MLS#5245037
STATUSActive
PROPERTY TYPEResidential - Single Family
SUBDIVISIONBedford Hlnds 03
SCHOOLBedford City
Property Description
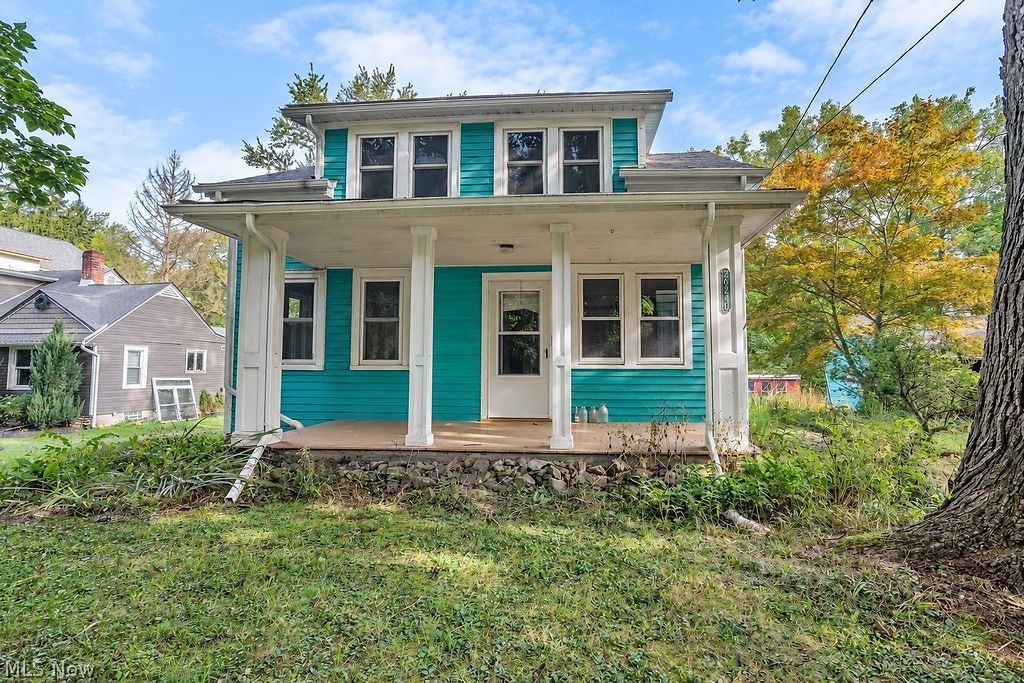
Welcome home to this adorable cape cod home built in 1884, offering quiet farmhouse charm with all the local amenities. This home features 3 bedrooms, 2 full bathrooms, 2 car oversized garage with separate shed. Located on 0.69 acre lot with additional lot for a total of 1.29 acres. Original hardwood floors throughout most of the home. Updates include newer windows, roof is 4 years old on house, garage and shed, recessed lighting in the kitchen, gutter guards, 100% ice guard on house and upgraded pit less connection for the well installed 8/2026. Access available for city water hook up if desired. Enjoy the summer benefits of all the fruit trees including grape vines, pear tree, plum tree, mulberry and black raspberries and beautiful ornamental trees. Don't miss you chance to own this beautiful property!
Property Features
Property Type: Residential - Single Family
Basement: Yes
Basement: Concrete, Sump Pump
Cooling: Central Air, Ceiling Fan(s)
Garage: 2
Heating: Forced Air, Gas, Gravity
Home Style: Cape Cod
Lot Size: 1.29 Acres
Roof Type: Asphalt, Fiberglass, Metal
Taxes: $3,442 / year
Year Built: 1884
Amenities
Ceiling Fan(s)
Recessed Lighting
Walk-In Closet(s)
Fire Pit
Rain Gutters
Feature Descriptions
Appliances: Dryer, Microwave, Range, Refrigerator, Water Softener, Washer
Days on Site: 5
Exterior: Wood Siding
Laundry: Electric Dryer Hookup, In Basement
Lot: Back Yard, Corner Lot, Many Trees, Wooded
Parcel#: 795-25-018
Parking: Circular Driveway, Detached, Garage Faces Front, Garage, Garage Door Opener, Lighted, Oversized
Patio/Porch: Covered, Front Porch, Side Porch
Security: Smoke Detector(s)
Sewer: Public Sewer
View: Trees/Woods
Water: Well
Room Sizes
Kitchen: 12 x 11 Level - First
Living Room: 22 x 13 Level - First
Dining Room: 17.5 x 13.5 Level - First
Bedroom: 11 x 7.5 Level - Second
Bedroom: 12 x 12 Level - Second
Bedroom: 16 x 11 Level - First
Basement: N D x N D Level - Basement
Bathroom: 4.5 x 5.5 Level - Basement
Bathroom: 12 x 5.5 Level - First
Local Schools
School District: Bedford City
Listed By / Shown By
Listed By
Agency Name: Keller Williams Legacy Group Realty
Agency Contact: k.scarpino@kw.com, 330-268-8385
Shown By
Agency Title: Kremer Realty, Inc
Agency Phone: (330) 686-2400

Estimate Your Payment
Estimated Payment
$ 790.03 per month $444.89 Principal & Interest $286.83 Property Tax $58.30 Homeowner's Insurance
26240 Pettibone Road | MLS# 5245037
This single family home located at 26240 Pettibone Road, Bedford, OH 44146 is currently listed for sale with an asking price of $199,900. This property was built in 1884 and has 3 bedrooms and 2 full baths with 1260 sq. ft. Pettibone Road is located in the Bedford Hlnds 03 subdivision within the Bedford City school district. Search Bedford Hlnds 03 real estate on www.kremerrealty.com today.