
BEDS3
BATHS1 full
SQUARE FEET1,352
MLS#5232928
STATUSActive
PROPERTY TYPEResidential - Single Family
SUBDIVISIONMaplewood Park
SCHOOLStow-Munroe Falls CS - 7714
Property Description
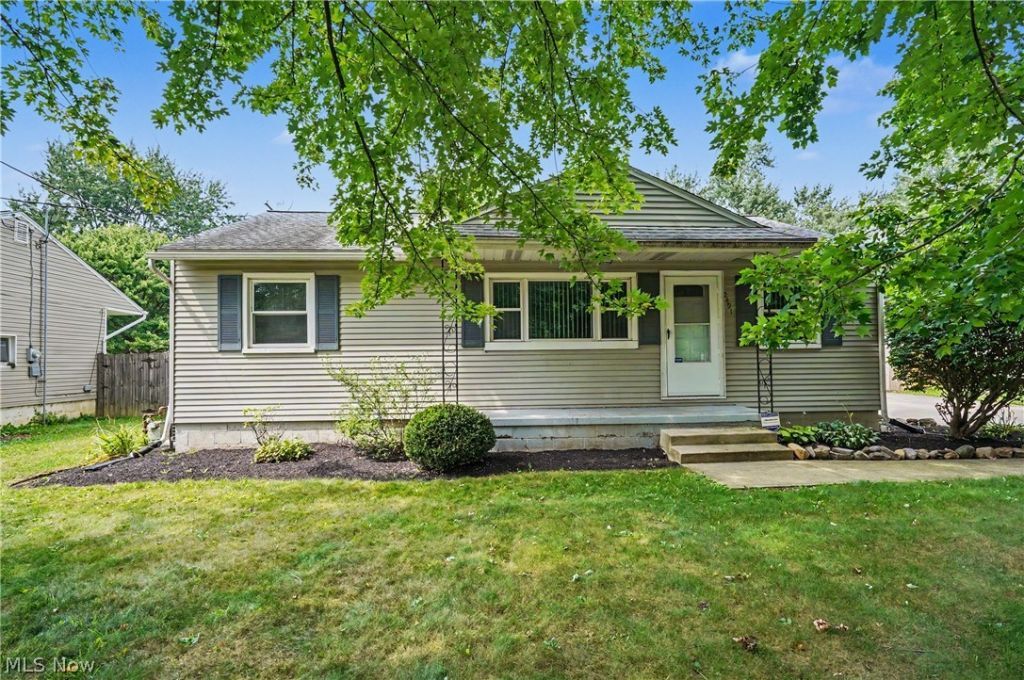
Full of potential, 2491 Graham Rd delivers effortless one floor living on a rare 227 foot deep lot! Enjoy three bedrooms, a formal living room, dining area, plus a kitchen and bath that were renovated around 2016. Major mechanical updates?including roof, C/A, and windows?were completed between 2011 and 2016, sump pump 2025. Refrigerator 2024, dishwasher 2022, were also updated. The backyard is a standout with a spacious stamped patio (2025), chicken coop, and generous garden space, offering a unique mix of suburban comfort and homestead charm. A partially finished basement and 2 car garage provide great storage and bonus living space. Easy turn around in the expanded cement driveway is a plus. Add your finishing touches with fresh paint and new carpet to make this home truly yours. Opportunities like this in Stow don't last?schedule your private showing today!
Property Features
Property Type: Residential - Single Family
Basement: Yes
Basement: Full, Partially Finished, Sump Pump
Cooling: Central Air
Garage: 2
Heating: Forced Air
Home Style: Ranch
Lot Size: 0.39 Acres
Roof Type: Asphalt, Fiberglass
Stories: 1.0
Taxes: $3,362 / year
Year Built: 1957
Amenities
Ceiling Fan(s)
Feature Descriptions
Appliances: Dryer, Dishwasher, Disposal, Microwave, Range, Refrigerator
Exterior: Aluminum Siding
Fencing: Privacy
Laundry: In Basement
Parcel#: 5608875
Parking: Concrete, Driveway, Detached, Garage Faces Front, Garage, Garage Door Opener
Patio/Porch: Front Porch, Patio
Sewer: Public Sewer
Water: Public
Room Sizes
Recreation: 26 x 13 Level - Basement
Bedroom: 14 x 9 Level - First
Primary Bedroom: 13 x 10 Level - First
Kitchen: 16 x 8 Level - First
Dining Room: 9 x 7 Level - First
Living Room: 14 x 11 Level - First
Local Schools
School District: Stow-Munroe Falls CS - 7714
Listed By / Shown By
Listed By
Agency Name: Keller Williams Chervenic Rlty
Agency Contact: JillChilders@kw.com, 330-805-8689
Shown By
Agency Title: Kremer Realty, Inc
Agency Phone: (330) 686-2400

Estimate Your Payment
Estimated Payment
$ 833.71 per month $489.40 Principal & Interest $280.17 Property Tax $64.14 Homeowner's Insurance
2491 Graham Road | MLS# 5232928
This single family home located at 2491 Graham Road , Stow, OH 44224 is currently listed for sale with an asking price of $219,900. This property was built in 1957 and has 3 bedrooms and 1 full baths with 1352 sq. ft. Graham Road is located in the Maplewood Park subdivision within the Stow-Munroe Falls CS - 7714 school district. Search Maplewood Park real estate on www.kremerrealty.com today.