
BEDS3
BATHS1 full 1 partial
SQUARE FEET1,300
MLS#5242151
STATUSActive
PROPERTY TYPEResidential - Single Family
SUBDIVISIONCity/Campbell
SCHOOLCampbell City
Property Description
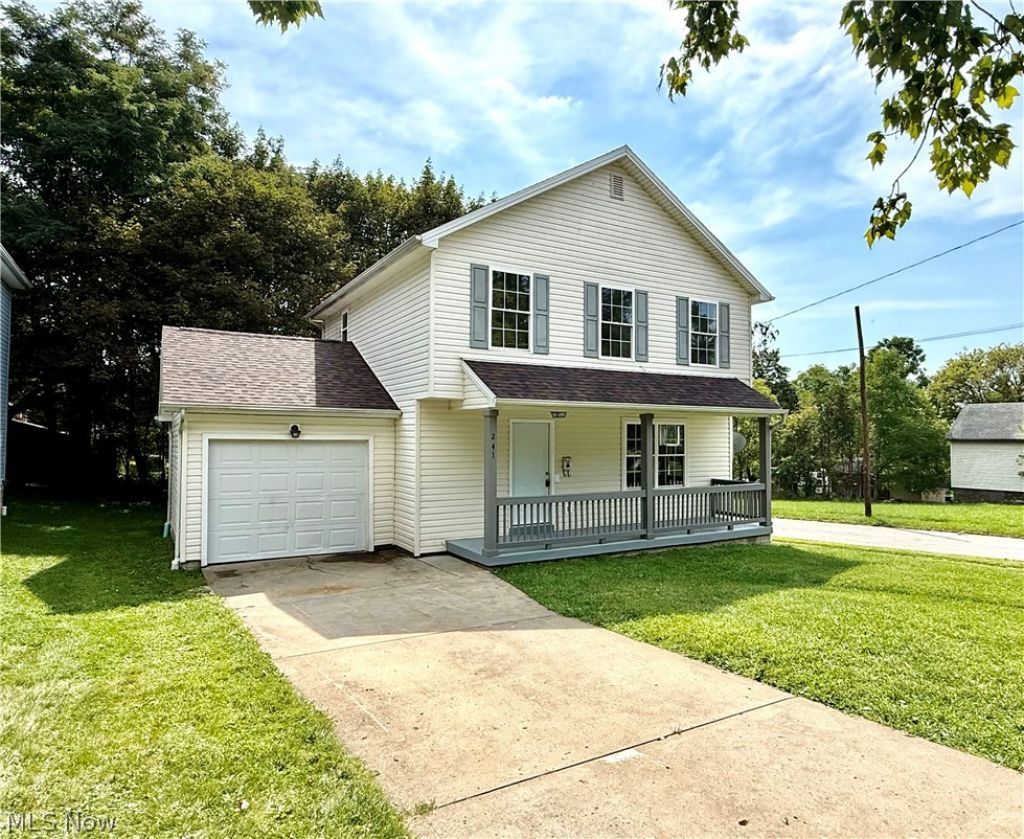
Welcome home to this beautifully updated 3-bedroom, 1.5-bath home offering modern updates, comfortable living spaces, and move-in-ready convenience! Step inside and enjoy the updated interior, featuring a spacious living area and an inviting kitchen with modern finishes, ample cabinet and counter space, and room for dining. A convenient half bath on the main level adds everyday functionality. The main floor shows off new LTV flooring throughout. Upstairs, you'll find three comfortable bedrooms and a full bathroom, offering plenty of space for family, guests, or a home office. Throughout the home, you'll appreciate the numerous updates that allow you to move right in and start enjoying your new space. Brand new roof installed in 2026! The full basement offers excellent potential for additional living space, a recreation room, home gym, workshop, or extra storage. Completing the home is the convenience of a one-car attached garage and a large covered front porch.
Property Features
Property Type: Residential - Single Family
Basement: Yes
Basement: Full, Unfinished, Sump Pump
Cooling: Attic Fan
Garage: 1 car attached
Heating: Forced Air
Home Style: Colonial, Conventional
Lot Size: 0.16 Acres
Roof Type: Asphalt
Stories: 2.0
Taxes: $1,178 / year
Year Built: 1999
Amenities
Ceiling Fan(s)
Recessed Lighting
Walk-In Closet(s)
Feature Descriptions
Appliances: Dishwasher, Microwave, Range, Refrigerator
Exterior: Vinyl Siding
Laundry: In Basement
Lot: Corner Lot, Rectangular Lot, Wooded
Parcel#: 46-007-0-347.00-0
Parking: Attached, Garage
Patio/Porch: Covered
Sewer: Public Sewer
Water: Public
Room Sizes
Bedroom: 13 x 9 Level - Second
Bedroom: 13 x 9 Level - Second
Primary Bedroom: 12 x 12 Level - Second
Kitchen: 13 x 9 Level - First
Dining Room: 11 x 9 Level - First
Living Room: 14 x 13 Level - First
Local Schools
School District: Campbell City
Listed By / Shown By
Listed By
Agency Name: RE/MAX Valley Real Estate
Agency Contact: 330-629-9200, valleyhomes@zoominternet.net
Shown By
Agency Title: Kremer Realty, Inc
Agency Phone: (330) 686-2400

Estimate Your Payment
Estimated Payment
$ 437.49 per month $300.01 Principal & Interest $98.17 Property Tax $39.32 Homeowner's Insurance
241 Reed Avenue | MLS# 5242151
This single family home located at 241 Reed Avenue, Campbell, OH 44405 is currently listed for sale with an asking price of $134,800. This property was built in 1999 and has 3 bedrooms and 1 full and 1 partial baths with 1300 sq. ft. Reed Avenue is located in the City/Campbell subdivision within the Campbell City school district. Search City/Campbell real estate on www.kremerrealty.com today.