
BEDS4
BATHS2 full
SQUARE FEET1,785
MLS#5228828
STATUSActive
PROPERTY TYPEResidential - Single Family
SUBDIVISIONOverlook Add 02
SCHOOLWellington Exempted Village
Property Description
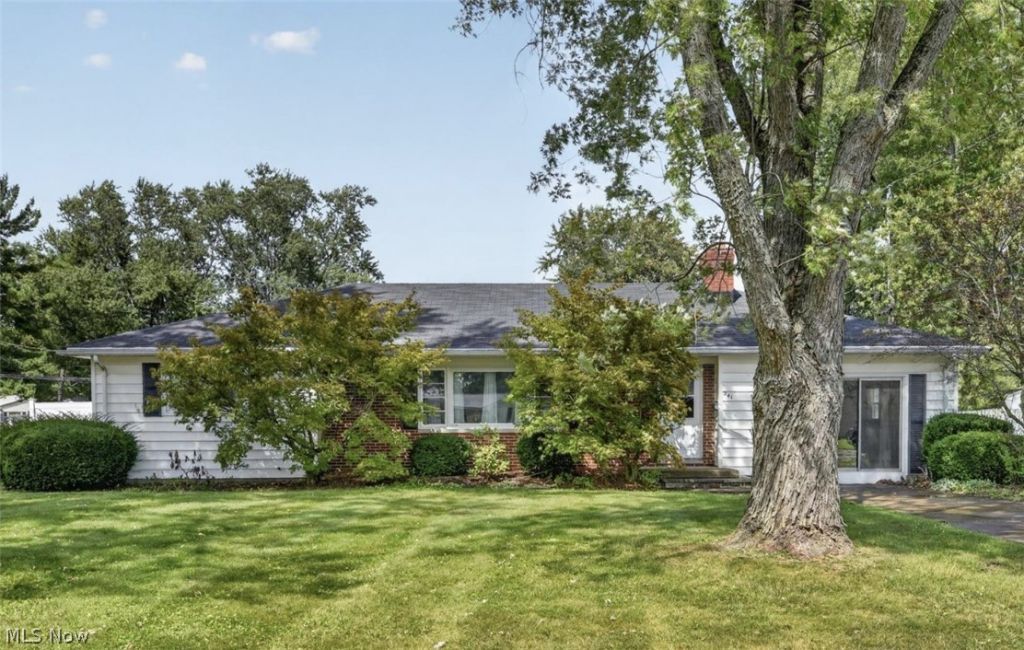
Set on nearly a half-acre lot in an inviting neighborhood setting, this classic brick ranch combines generous single-level living with exceptional versatility. A welcoming front porch opens to an expansive living room anchored by a handsome fireplace and mantel, where a broad span of front windows fills the room with natural light. The scale easily accommodates a formal dining arrangement while maintaining an open, comfortable flow. At the center of the home, the oversized eat-in kitchen offers abundant cabinetry and pantry storage, serving as a natural gathering space. Just off the kitchen, a flexible, light-filled living area with its own exterior access can easily serve as a comfortable family room, private home office, or dedicated guest suite, situated steps from a second full bath complete with a walk-in shower. A quiet bedroom wing hosts three well-proportioned bedrooms and a shared full bath, providing a thoughtful separation between restful retreats and active living areas. A bright, airy breezeway with tall ceilings connects the home to the garage facilities (with dedicated electrical panel), offering three distinct spaces for up to four vehicles, or combination with workshops and hobby room/storage spaces. Featuring large swinging barn doors, this breezeway can serve as a covered garage bay or transition into a breezy, protected outdoor retreat for seasonal entertaining and relaxation. A clean, dry crawl space provides peace of mind and accessible utility space that houses the furnace and sump pump. Just minutes from the charm of historic Wellington, the property provides easy access to vibrant village shops, local eateries, community parks, and everyday conveniences-delivering an ideal blend of space, adaptability, and enduring single-story appeal.
Property Features
Property Type: Residential - Single Family
Basement: None
Cooling: Central Air
Fireplaces: 1
Garage: 4 car attached
Heating: Forced Air, Fireplace(s)
Home Style: Conventional, Ranch
Lot Size: 0.46 Acres
Roof Type: Asphalt, Pitched
Stories: 1.0
Taxes: $1,883 / year
Year Built: 1958
Amenities
Eat-in Kitchen
Primary Downstairs
Private Yard
Feature Descriptions
Appliances: Dryer, Dishwasher, Range, Refrigerator, Washer
Days on Site: 4
Exterior: Vinyl Siding
Fencing: Partial
Fireplace: Living Room, Gas
Laundry: In Kitchen, Main Level
Lot: Back Yard, Cleared, City Lot, Flat, Level, Rectangular Lot, Few Trees
Parcel#: 18-00-022-112-009
Parking: Additional Parking, Attached, Concrete, Direct Access, Driveway, Electricity, Garage, Garage Door Opener, Kitchen Level, Off Street, RV Access/Parking, Garage Faces Side, Workshop in Garage
Patio/Porch: Rear Porch, Patio
Sewer: Public Sewer
View: City
Water: Public
Local Schools
School District: Wellington Exempted Village
Listed By / Shown By
Listed By
Agency Name: Keller Williams Citywide
Agency Contact: pradnya.martz@gmail.com, 440-935-8280
Shown By
Agency Title: Kremer Realty, Inc
Agency Phone: (330) 686-2400

Estimate Your Payment
Estimated Payment
$ 849.16 per month $612.03 Principal & Interest $156.92 Property Tax $80.21 Homeowner's Insurance
241 Montrose Way | MLS# 5228828
This single family home located at 241 Montrose Way, Wellington, OH 44090 is currently listed for sale with an asking price of $275,000. This property was built in 1958 and has 4 bedrooms and 2 full baths with 1785 sq. ft. Montrose Way is located in the Overlook Add 02 subdivision within the Wellington Exempted Village school district. Search Overlook Add 02 real estate on www.kremerrealty.com today.