
BEDS2
BATHS1 full 1 partial
SQUARE FEET1,352
MLS#5244602
STATUSActive
PROPERTY TYPEResidential - Single Family
SCHOOLWest Branch Local
Property Description
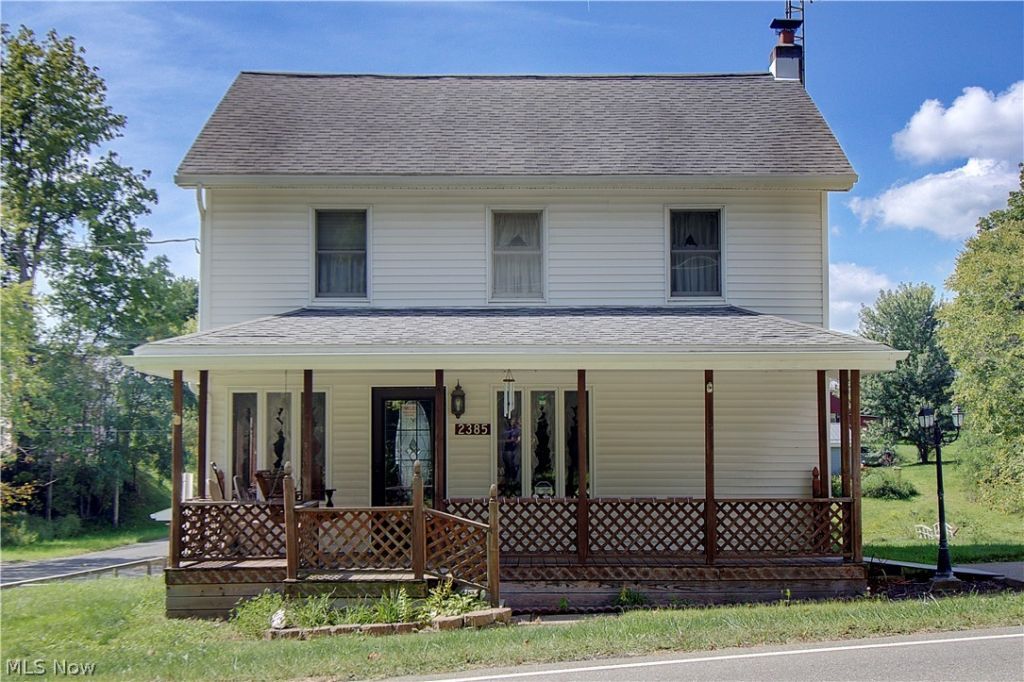
A unique property with many updates to the house and outbuilding on a 1.463 acre corner lot. Very nice custom kitchen with plenty of cabinets and counter space. First floor full bath with storage. Basement has been updated with new block wall and laundry area and exit door to the outside. The office and former barber shop building has a large office space with baseboard heating, air & 1/2 bath and handicapped ramp. Detached garage is very large with additional work shop area. Instruction and maintenance paperwork for updated items and older house and lot paperwork. View the pictures and see what this property has to offer then come and see for yourself. Well & septic inspection has been ordered. Septic was inspected by Quaker City Concrete Products on 9/8/26 per their contract with the owner and everything was working property. The service contract has now expired. Well & septic inspection ordered. Open House Sunday 9/20/26 1pm-3pm
Property Features
Property Type: Residential - Single Family
Basement: Yes
Basement: Exterior Entry, Full, Interior Entry, Concrete
Cooling: Central Air
Garage: 2
Heating: Forced Air
Home Style: Conventional
Lot Size: 1.00 Acres
Roof Type: Asphalt
Stories: 2.0
Taxes: $1,047 / year
Year Built: 1900
Amenities
Ceiling Fan(s)
Central Vacuum
Feature Descriptions
Appliances: Dryer, Dishwasher, Freezer, Microwave, Range, Refrigerator, Water Softener, Washer
Days on Site: 1
Exterior: Vinyl Siding
Laundry: In Basement
Lot: Corner Lot, Front Yard
Parcel#: 0300315000
Parking: Additional Parking, Direct Access, Detached, Electricity, Garage Faces Front, Garage, Garage Door Opener, Gravel, On Site, Oversized, Side By Side
Patio/Porch: Rear Porch, Deck, Front Porch, Porch
Sewer: Private Sewer, Septic Tank
Water: Private
Room Sizes
Office: 23 x 11 Level - First
Bathroom: 9 x 7 Level - Second
Bathroom: 9 x 6 Level - First
Bedroom: 12 x 10 Level - Second
Primary Bedroom: 14 x 9 Level - Second
Dining Room: 11 x 11 Level - First
Kitchen: 19 x 8 Level - First
Living Room: 24 x 16 Level - First
Bonus Room: 17 x 11 Level - First
Local Schools
School District: West Branch Local
Listed By / Shown By
Listed By
Agency Name: Dermotta Real Estate LLC
Agency Contact: 330-337-9585, anthonydermotta@gmail.com
Shown By
Agency Title: Kremer Realty, Inc
Agency Phone: (330) 686-2400

Estimate Your Payment
Estimated Payment
$ 841.16 per month $666.56 Principal & Interest $87.25 Property Tax $87.35 Homeowner's Insurance
2385 Valley Road | MLS# 5244602
This single family home located at 2385 Valley Road, Salem, OH 44460 is currently listed for sale with an asking price of $299,500. This property was built in 1900 and has 2 bedrooms and 1 full and 1 partial baths with 1352 sq. ft. Valley Road is located within the West Branch Local school district. Search Salem real estate on www.kremerrealty.com today.