
BEDS3
BATHS1 full
SQUARE FEET2,592
MLS#5244570
STATUSActive
PROPERTY TYPEResidential - Single Family
SUBDIVISIONJonesport
SCHOOLSpringfield Local
Property Description
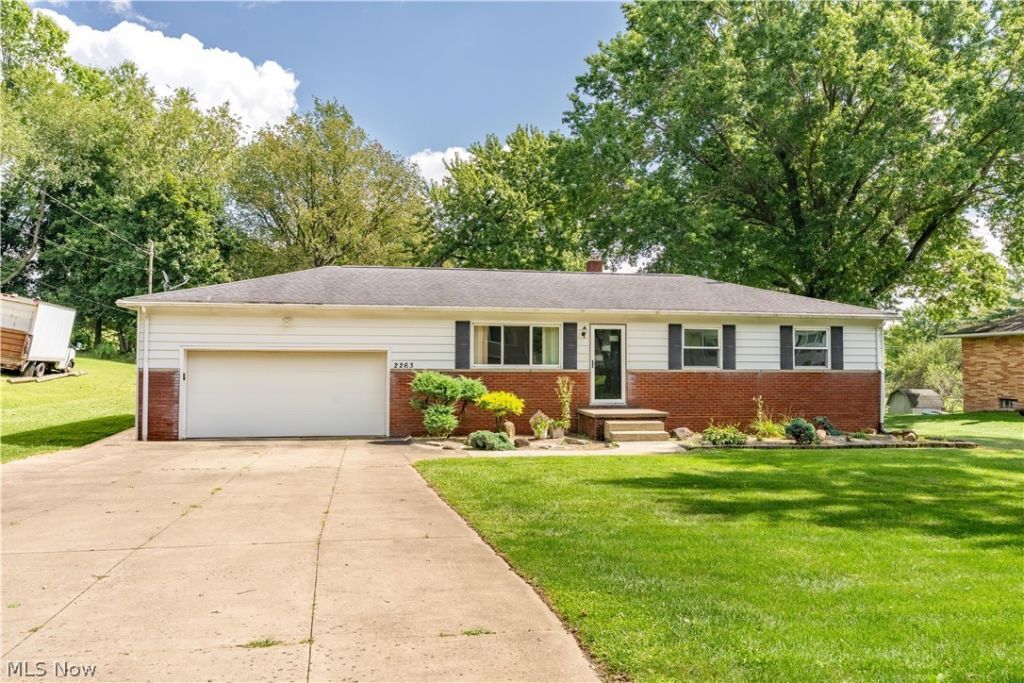
Welcome to 2263 Dewport Dr. in Akron! This home offers 3-bedroom ranch offers comfortable one-floor living with plenty of space both inside and out. The home features 3 bedrooms, 1 full bath, an eat-in kitchen, a living room, and a spacious great room complete with a wood-burning fireplace-perfect for relaxing or gathering with family and friends. This home also has a Generac Generator installed in 2024. Sliding glass doors open from the great room onto the deck, creating an easy connection to the expansive backyard. Whether you're entertaining, enjoying time with the kids or dogs, gardening, or simply relaxing outdoors, this generous backyard offers plenty of possibilities. Additional features include a 2-car garage and convenient access to the expressway, shopping, and everyday amenities. Located within the Springfield Local School District, this home offers a great combination of comfort, outdoor space, and convenience. Come see all that 2263 Dewport Dr. has to offer!
Property Features
Property Type: Residential - Single Family
Basement: Yes
Basement: Full
Cooling: Ceiling Fan(s)
Fireplaces: 1
Garage: 2
Heating: Forced Air, Gas
Home Style: Ranch
Lot Size: 0.46 Acres
Roof Type: Asphalt, Fiberglass
Stories: 1.0
Taxes: $2,215 / year
Year Built: 1962
Feature Descriptions
Appliances: Dishwasher, Range, Refrigerator
Days on Site: 3
Exterior: Aluminum Siding, Brick
Parcel#: 5105959
Parking: Driveway, Garage, Garage Door Opener
Patio/Porch: Deck
Sewer: Septic Tank
Water: Well
Local Schools
School District: Springfield Local
Listed By / Shown By
Listed By
Agency Name: RE/MAX Edge Realty
Agency Contact: debbie@debbieferrante.com, 330-958-8394
Shown By
Agency Title: Kremer Realty, Inc
Agency Phone: (330) 686-2400

Estimate Your Payment
Estimated Payment
$ 715.72 per month $469.59 Principal & Interest $184.58 Property Tax $61.54 Homeowner's Insurance
2263 Dewport Drive | MLS# 5244570
This single family home located at 2263 Dewport Drive, Akron, OH 44312 is currently listed for sale with an asking price of $211,000. This property was built in 1962 and has 3 bedrooms and 1 full baths with 2592 sq. ft. Dewport Drive is located in the Jonesport subdivision within the Springfield Local school district. Search Jonesport real estate on www.kremerrealty.com today.