
BEDS3
BATHS3 full 1 partial
SQUARE FEET2,737
MLS#5245011
STATUSActive
PROPERTY TYPEResidential - Single Family
SUBDIVISIONHamlets/Rocky River-Hamlet Eas
SCHOOLRocky River City
Property Description
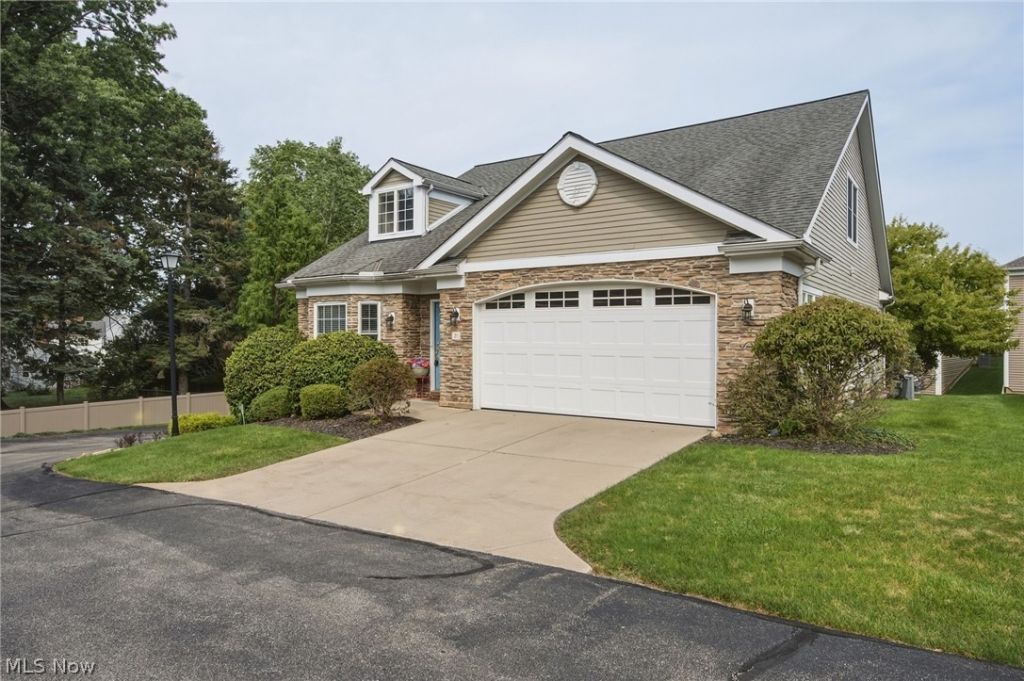
Attractive Upscale Rocky River Cluster ?. Pristine Condition ?. Wide-Open Floor Plan with Lots of Natural Light and Energy ?. Freshly Painted in Warm Neutral Tones with Crisp White Woodwork and Doors ?. Sparkling Hardwood Floors ?. New Beige Carpeting ?. 2,189 SF of Above-Ground Living Area Plus Finished Lower Level ?. 3 1/2 Baths ?. Very Spacious Eat-In Kitchen with Abundant Cabinetry, Expansive Granite Countertop Space, Under-Cabinet Lighting, a Built-In Desk Area and All Appliances ?. Open-Concept Dining Room and Large Inviting Great Room with a Dramatic Towering Ceiling and Very Cozy Fireplace-all Open to the Eat-In Kitchen ?. Spacious 1st Floor Primary Suite with Extra-Large Walk-In Closet and Luxury Bath Featuring a Soaking Tub and Glass-Enclosed Shower ?. 1st Floor Utility Room with Washer and Dryer Included ?. 2nd Floor Includes Two Large Bedrooms, a Full Bath and a Cozy 12 x 7 Open Loft/Sitting Area ?. Finished Lower Level with Recreation Room, Exercise Room, Full Bath and Two Large Storage Rooms ?. Expansive Two-Tier Deck ?. Very Special and Easy to Show.
Property Features
Property Type: Residential - Single Family
Basement: Yes
Basement: Full, Concrete, Partially Finished, Storage Space
Cooling: Central Air
Fireplaces: 1
Garage: 2 car attached
Heating: Forced Air
Home Style: Cape Cod
Lot Size: 0.14 Acres
Roof Type: Asphalt, Fiberglass
Stories: 2.0
Taxes: $9,064 / year
Year Built: 2007
Amenities
Breakfast Bar
Built-in Features
Ceiling Fan(s)
Chandelier
Double Vanity
Entrance Foyer
Eat-in Kitchen
Granite Counters
High Ceilings
Primary Downstairs
Open Floorplan
Pantry
Storage
Vaulted Ceiling(s)
Walk-In Closet(s)
Sprinkler/Irrigation
Feature Descriptions
Appliances: Dryer, Dishwasher, Microwave, Range, Refrigerator, Washer
Days on Site: 1
Exterior: Other, Concrete, Stone
Fireplace: Glass Doors, Great Room
HOA: Yes
HOA Fee: 285/ Monthly
Laundry: Main Level, Laundry Room, In Unit
Lot: Landscaped
Parcel#: 303-17-058
Parking: Additional Parking, Attached, Concrete, Driveway, Electricity, Garage Faces Front, Garage, Garage Door Opener
Patio/Porch: Deck, Front Porch
Security: Smoke Detector(s)
Sewer: Public Sewer
Water: Public
Window: Blinds, Insulated Windows
Room Sizes
Loft: 13 x 8 Level - Second
Local Schools
School District: Rocky River City
Listed By / Shown By
Listed By
Agency Name: On Target Realty, Inc.
Agency Contact: John@OnTargetRealty.com, 216-849-6775
Shown By
Agency Title: Kremer Realty, Inc
Agency Phone: (330) 686-2400

Estimate Your Payment
Estimated Payment
$ 2,202.49 per month $1,279.48 Principal & Interest $755.33 Property Tax $167.68 Homeowner's Insurance
21 Bristol Lane | MLS# 5245011
This single family home located at 21 Bristol Lane, Rocky River, OH 44116 is currently listed for sale with an asking price of $574,900. This property was built in 2007 and has 3 bedrooms and 3 full and 1 partial baths with 2737 sq. ft. Bristol Lane is located in the Hamlets/Rocky River-Hamlet Eas subdivision within the Rocky River City school district. Search Hamlets/Rocky River-Hamlet Eas real estate on www.kremerrealty.com today.