
BEDS3
BATHS2 full 1 partial
SQUARE FEET2,272
MLS#5245928
STATUSActive
PROPERTY TYPEResidential - Condominium
SUBDIVISIONPines
SCHOOLKent City
Property Description
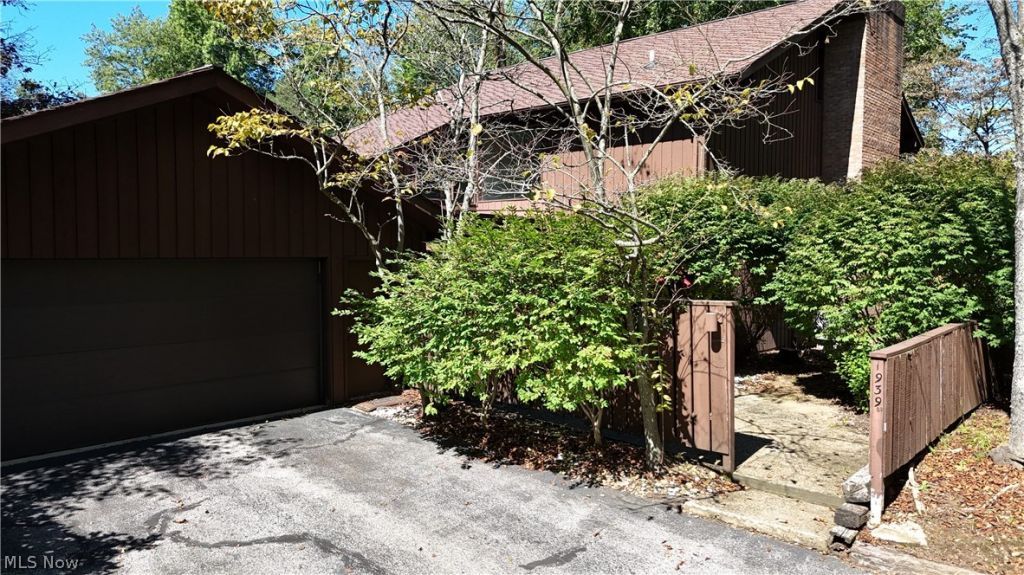
Space, privacy, and a location that's hard to beat! Tucked away on Pine Drive in a peaceful wooded setting, this spacious 3-bedroom, 2.5-bath Kent townhome offers over 2,200 square feet of living space with a layout that feels more like a single-family home. Step inside to a bright, open main level featuring vaulted ceilings, skylights, and a dramatic wall of sliding glass doors that fills the space with natural light and opens to a patio surrounded by trees. A cozy wood-burning fireplace anchors the living area, while the kitchen offers white cabinetry, granite countertops, tile backsplash, coordinating appliances, and easy access to both the dining space and outdoor entertaining area. Upstairs, all three bedrooms are generously sized, including a spacious primary suite with vaulted ceilings, skylights, its own fireplace, walk-in closet, and private en-suite bath with walk-in shower. You'll also love the large family room with wet bar, convenient first-floor laundry, abundant storage, and oversized attached two-car garage with over 575 sq ft of space. Conveniently located near downtown Kent, Kent State University, parks, restaurants, shopping, and more. A rare combination of space, privacy, and convenience. Schedule your private showing today!!
Property Features
Property Type: Residential - Condominium
Basement: None
Cooling: Central Air
Fireplaces: 2
Garage: 2 car attached
Heating: Forced Air, Gas
Home Style: Colonial
Roof Type: Asphalt, Fiberglass
Stories: 2.0
Taxes: $4,379 / year
Year Built: 1977
Amenities
Built-in Features
Eat-in Kitchen
High Ceilings
Vaulted Ceiling(s)
Walk-In Closet(s)
Feature Descriptions
Accessibility: None
Days on Site: 3
Exterior: Cedar
Fencing: Partial, Privacy, Wood
Fireplace: Living Room, Primary Bedroom, Wood Burning
HOA: Yes
HOA Fee: 587/ Monthly
Laundry: Main Level, In Unit
Lot: Wooded
Parcel#: 12-075-00-00-053-000
Parking: Attached, Drain, Electricity, Garage, Garage Door Opener, Paved
Patio/Porch: Patio
Sewer: Public Sewer
View: Trees/Woods
Water: Public
Local Schools
School District: Kent City
Listed By / Shown By
Listed By
Agency Name: Carriage Group Realty
Agency Contact: 330-650-1500, greg@carriagegrouprealty.com
Shown By
Agency Title: Kremer Realty, Inc
Agency Phone: (330) 686-2400

Estimate Your Payment
Estimated Payment
$ 1,056.90 per month $611.81 Principal & Interest $364.92 Property Tax $80.18 Homeowner's Insurance
1939 Pine Drive | MLS# 5245928
This condo located at 1939 Pine Drive, Kent, OH 44240 is currently listed for sale with an asking price of $274,900. This property was built in 1977 and has 3 bedrooms and 2 full and 1 partial baths with 2272 sq. ft. Pine Drive is located in the Pines subdivision within the Kent City school district. Search Pines real estate on www.kremerrealty.com today.